
- November 10, 2026
- No Comments

921 LINCOLN DRIVE
Woodstock (Woodstock - South), Ontario N4S2N2
- 4 Beds
- 2 Baths
- Single Family
Listed by Century 21 Heritage House Ltd Brokerage
 36 photos
Description
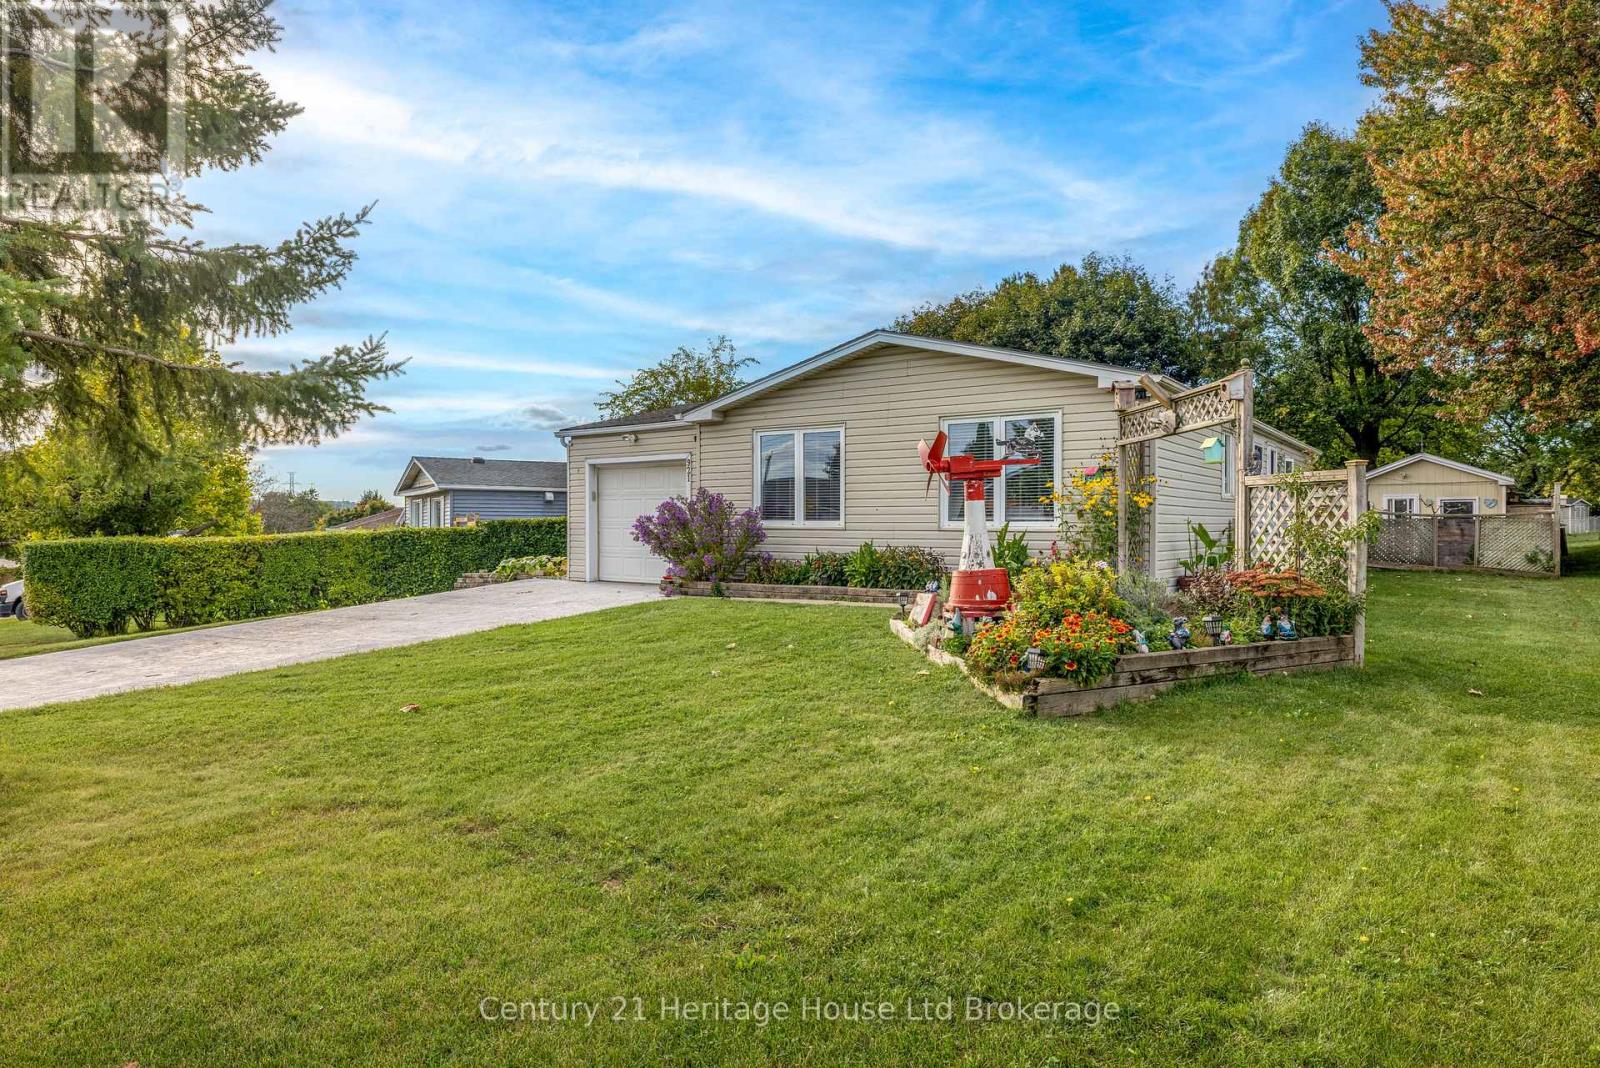
Highly efficient gas-fired hot water, radiant heat, and a new heat pump with air conditioning make this an extremely economical home for budget-minded buyers to heat and cool. Well-kept bungalow in offers a comfortable blend of updates, charm, and everyday practicality on a generous 65 x 133 ft lot. With 1,065 sq. ft. above grade (MPAC) and a functional layout featuring 4 bedrooms, 2 washrooms (4-piece on the main and 3-piece in basement), this home is designed for easy living. The exterior showcases vinyl siding, an attached garage, a 2-month-old concrete driveway with parking for five, and a beautifully maintained yard that reflects long-term pride of ownership. The property includes an attached shed for tools and storage as well as a large separate shed that can be used for an on-site getaway or small workshop, completely detached from the house. Recent upgrades include new roof shingles in 2025, plus a heat pump and air conditioning system with a transferable warranty, adding efficiency and peace of mind. Inside, the home features hardwood flooring, a bright kitchen, a cozy living area with a fireplace/stove, and an inviting family/bonus room. The basement is fully finished, with a 4th bedroom and a large rec room with a vintage bar for "pub-like" entertaining and movie nights with family and friends. Two highly efficient heating sources-hot water radiant heat and a recently installed heat pump and air conditioning- provide flexible comfort throughout the seasons. The property is serviced by municipal water and sewer, includes an on-demand water heater, and comes with a fridge, stove, washer, and dryer. There is a large cold room and the yard has a garden shed/green house for those who have a green thumb. New concrete driveway and workshop/gettaway that is insulated. This home offers convenient access to amenities, parks, transit, and everyday necessities. A solid, well-cared-for home with meaningful updates and a welcoming feel, ready for its next chapter. (id:37124)
Property details
| Price | $549,900 |
|---|---|
| Status | Active |
| Transaction | For sale |
| Property type | Single Family |
| Building type | House |
| Ownership | Freehold |
| Storeys | 1 |
| Bedrooms | 4 |
| Bathrooms | 2 |
| Lot size | 65.2 x 133.8 FT |
| Frontage | 65.2 |
| Basement | Full |
| Heating | Heat Pump, Radiant heat, Natural gas |
| Cooling | Wall unit |
| Fireplace | Woodstove |
| Exterior | Vinyl siding |
| Foundation | Block |
| Parking | Attached Garage, Garage |
| Parking spaces | 5 |
| Water | Municipal water |
| Sewer | Sanitary sewer |
| Appliances | Washer, Refrigerator, Water softener, Stove, Dryer, Water Heater - Tankless |
| Annual taxes | $3,332 (2025) |
| Listed on | Oct 6, 2026 |
| MLS® number | X13865936 |
Rooms
| Level | Room | Dimensions |
|---|---|---|
| Main level | Foyer | 2.74 |
| Basement | Other | 3.05 |
| Basement | Other | 2.44 |
| Basement | Office | 2.74 |
| Basement | Laundry room | 4.57 |
| Main level | Bathroom | 1.52 |
| Main level | Bathroom | 1.22 |
| Main level | Kitchen | 2.74 |
| Main level | Living room | 5.79 |
| Main level | Primary Bedroom | 3.35 |
| Main level | Bedroom | 2.74 |
| Main level | Bedroom 2 | 3.35 |
| Other | Other | 2.74 |
| Basement | Recreational, Games room | 9.45 |
| Basement | Other | 3.05 |
Location
All listing details (52)
| Appliances | Washer, Refrigerator, Water softener, Stove, Dryer, Water Heater - Tankless |
|---|---|
| Architectural Style | Bungalow |
| Basement | Full |
| Bathrooms Total Integer | 2 |
| Bedrooms Above Grade | 3 |
| Bedrooms Below Grade | 1 |
| Bedrooms Total | 4 |
| City | Woodstock (Woodstock - South) |
| City Region | Woodstock - South |
| Co List Agent Key2 | 1893021 |
| Co List Agent National Association Id2 | 1212679 |
| Co List Office Key2 | 48617 |
| Co List Office National Association Id2 | 1003822 |
| Common Interest | Freehold |
| Cooling | Wall unit |
| Country | Canada |
| Directions | Cross Streets: Parkinson Rd. ** Directions: from Norwich head east on Parkinson Rd. Left on Bee St, right on Lincoln. |
| Exterior Features | Vinyl siding |
| Fireplace Features | Woodstove |
| Fireplace YN | Yes |
| Fireplaces Total | 1 |
| Foundation Details | Block |
| Frontage Length Numeric | 65.2 |
| Frontage Length Numeric Units | feet |
| Geocode Manual YN | Yes |
| Heating | Heat Pump, Radiant heat, Natural gas |
| Internet Address Display YN | Yes |
| Internet Entire Listing Display YN | Yes |
| List AOR | Woodstock-Ingersoll-Tillsonburg |
| List Price | 549900 |
| Living Area Maximum | 1100 |
| Living Area Minimum | 700 |
| Living Area Units | square feet |
| Lot Size Dimensions | 65.2 x 133.8 FT |
| Original Entry Timestamp | 2026-10-06T14:25:41.57Z |
| Parking Features | Attached Garage, Garage |
| Parking Total | 5 |
| Photos Count | 35 |
| Postal Code | N4S2N2 |
| Property Attached YN | No |
| Property Sub Type | Single Family |
| Sewer | Sanitary sewer |
| Standard Status | Active |
| State Or Province | Ontario |
| Stories | 1 |
| Street Name | Lincoln |
| Street Number | 921 |
| Street Suffix | Drive |
| Structure Type | House |
| Tax Annual Amount | 3332 |
| Tax Year | 2025 |
| Water Source | Municipal water |
Listing courtesy of
Listing brokerage
Century 21 Heritage House Ltd Brokerage
865 DUNDAS STREET, WOODSTOCK, Ontario
Listing agent
Cole Shelly
This REALTOR.ca listing content is owned and licensed by REALTOR® members of The Canadian Real Estate Association.