
- November 10, 2026
- No Comments

23 - 1870 ALDERSBROOK GATE
London North (North S), Ontario N6G3X4
- 3 Beds
- 3 Baths
- Single Family
Listed by CENTURY 21 LEADING EDGE REALTY INC.
 17 photos
Description
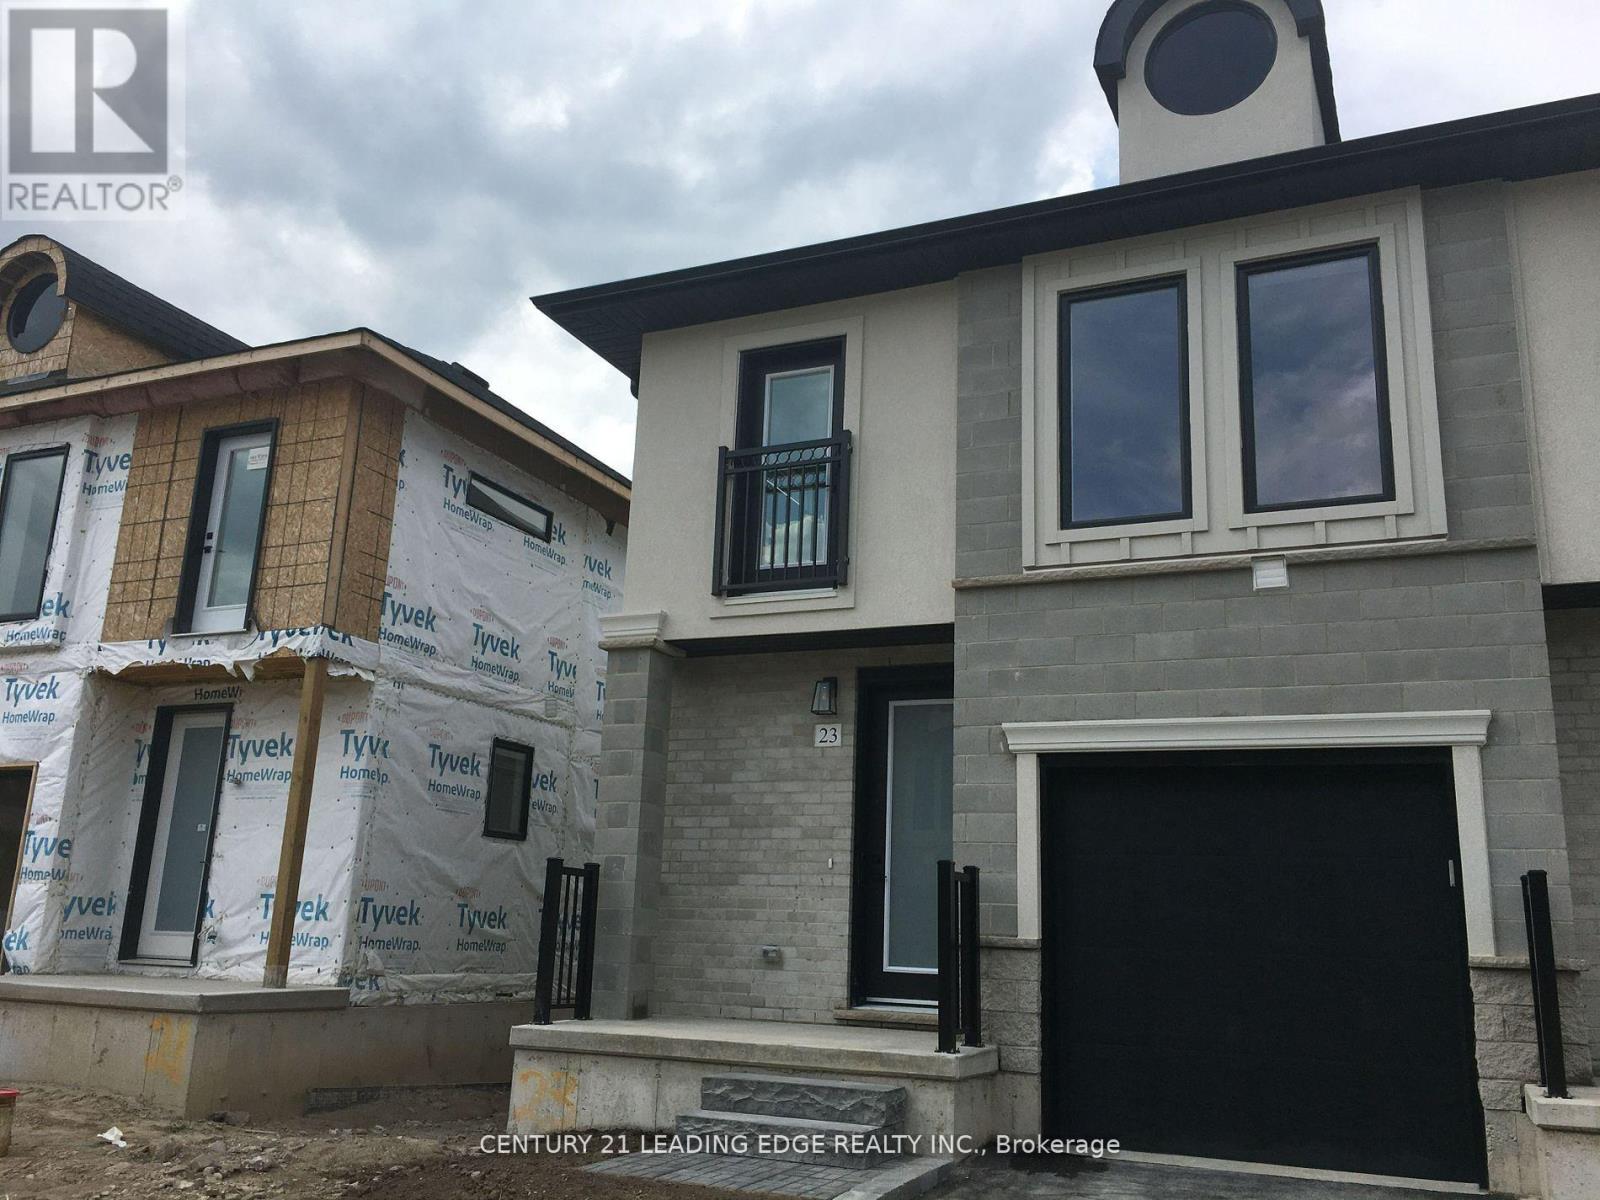
3-Year New Stylish Townhome in the Premium Fox Hollow Neighbourhood of London, Ontario. This Beautiful 1784 Sq.Ft. End Unit Offers 3 Bedrooms, 2.5 Baths. Open Concept Main Floorplan, Kitchen with Centre Island, Valance Lighting, Soft Close Doors & Drawers. Stainless Steel Appliances & Much More. The Primary Bedroom is Huge with Lots of Large Windows, Walk-in Closet & 3-Piece Ensuite Bath. The 2nd & 3rd Bedrooms are Equally Big with Closets and Plenty of Natural Light. Laundry is Conveniently Located at the 2nd Floor. Laminate Flooring Throughout & Quartz Countertops Throughout As Well. Great Neighbourhood. Closed to Hyde Park Walmart, Canadian Tire, HomeSense, Winners and Others. Just Walk to Bus Stop. It's Very Close to No Frills, Schools, Banks, Restaurants, Medical Clinic etc., University of Western Ontario & Masonville Mail is Just a Few Minutes Away. It Backs Onto a Walking Trail with a Pond. A Great Place to Call Home! (id:37124)
Property details
| Price | $2,700 / month |
|---|---|
| Status | Active |
| Transaction | For rent |
| Property type | Single Family |
| Building type | Row / Townhouse |
| Ownership | Freehold |
| Storeys | 2 |
| Bedrooms | 3 |
| Bathrooms | 3 |
| Lot size | 21 x 80 FT |
| Frontage | 21 |
| Basement | Unfinished, N/A |
| Heating | Forced air, Natural gas |
| Cooling | Central air conditioning |
| Flooring | Laminate |
| Exterior | Stucco, Brick Facing |
| Foundation | Concrete |
| Parking | Attached Garage, Garage |
| Parking spaces | 2 |
| Water | Municipal water, Unknown |
| Sewer | Sanitary sewer |
| Listed on | Oct 7, 2026 |
| MLS® number | X13869946 |
Rooms
| Level | Room | Dimensions |
|---|---|---|
| Main level | Living room | 4.14 |
| Main level | Dining room | 2.13 |
| Main level | Kitchen | 4.75 |
| Main level | Partial bathroom | 1.96 |
| Second level | Primary Bedroom | 4.47 |
| Second level | Bedroom 2 | 3.86 |
| Second level | Laundry room | 1.62 |
Location
All listing details (47)
| Basement | Unfinished, N/A |
|---|---|
| Bathrooms Partial | 1 |
| Bathrooms Total Integer | 3 |
| Bedrooms Above Grade | 3 |
| Bedrooms Total | 3 |
| City | London North (North S) |
| City Region | North S |
| Common Interest | Freehold |
| Cooling | Central air conditioning |
| Country | Canada |
| Directions | Cross Streets: TOKALA TRAIL. ** Directions: South of Tokala Trail. |
| Exterior Features | Stucco, Brick Facing |
| Fireplace YN | No |
| Flooring | Laminate |
| Foundation Details | Concrete |
| Frontage Length Numeric | 21 |
| Frontage Length Numeric Units | feet |
| Geocode Manual YN | No |
| Heating | Forced air, Natural gas |
| Internet Address Display YN | Yes |
| Internet Entire Listing Display YN | Yes |
| Lease Amount Frequency | Monthly |
| List AOR | Toronto |
| Living Area Maximum | 2000 |
| Living Area Minimum | 1500 |
| Living Area Units | square feet |
| Lot Features | Carpet Free |
| Lot Size Dimensions | 21 x 80 FT |
| Original Entry Timestamp | 2026-10-07T02:33:44.71Z |
| Parking Features | Attached Garage, Garage |
| Parking Total | 2 |
| Photos Count | 17 |
| Postal Code | N6G3X4 |
| Property Attached YN | Yes |
| Property Sub Type | Single Family |
| Sewer | Sanitary sewer |
| Standard Status | Active |
| State Or Province | Ontario |
| Stories | 2 |
| Street Name | ALDERSBROOK |
| Street Number | 1870 |
| Street Suffix | Gate |
| Structure Type | Row / Townhouse |
| Total Actual Rent | 2700 |
| Unit Number | 23 |
| Utilities | Sewer, Electricity, Cable |
| Water Source | Municipal water, Unknown |
Listing courtesy of
Listing brokerage
CENTURY 21 LEADING EDGE REALTY INC.
165 MAIN STREET NORTH, MARKHAM, Ontario
Listing agent
PHILIP NGON-TIM NG
This REALTOR.ca listing content is owned and licensed by REALTOR® members of The Canadian Real Estate Association.