
- November 10, 2026
- No Comments

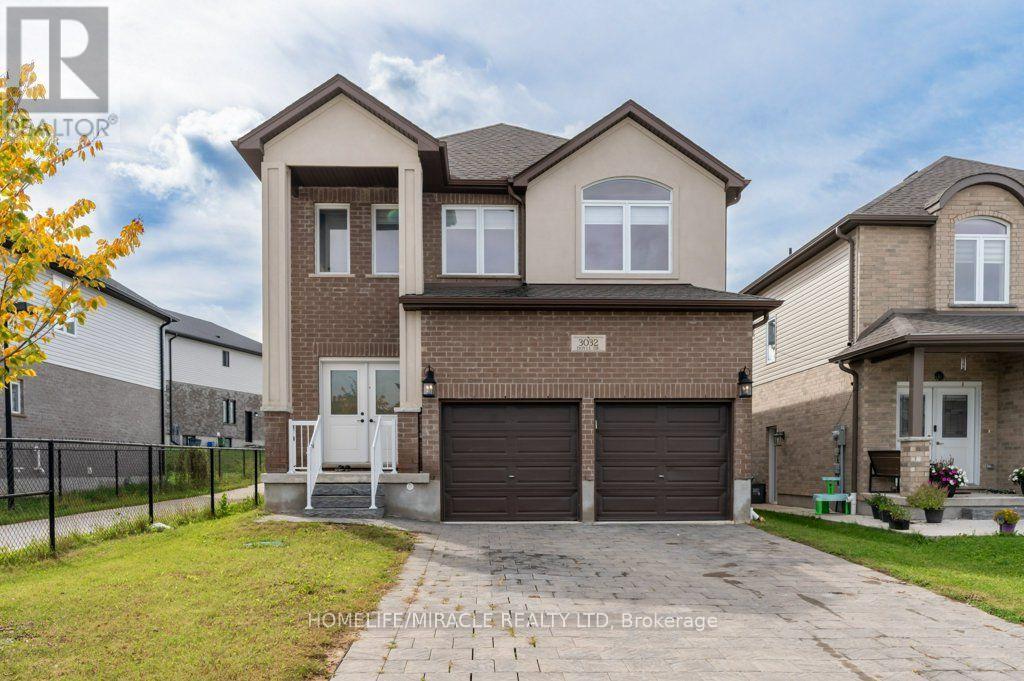
3032 DOYLE DRIVE
London South (South U), Ontario N6M0G8
- 4 Beds
- 4 Baths
- Single Family
Listed by HOMELIFE/MIRACLE REALTY LTD
 49 photos
Description
Freshly Painted & Move-In Ready! Welcome to Victoria Flats, a sought-after community in Southeast London, located in a quiet, family-friendly neighbourhood just minutes from Highway 401. Built by Carnaby Homes, this impressive "Platinum" model offers approximately 2225 sq. ft. of living space with 4 spacious bedrooms, including a primary bedroom with private ensuite, and 3.5 bathrooms. Features include an elegant double-door entry, 9-foot main-floor ceilings, granite countertops, beautiful maple cabinetry, oak staircase and quality finishes throughout. Freshly painted and ready to enjoy, this home offers comfort, style and convenience close to schools, parks, shopping, transit and major routes. Don't miss this excellent opportunity your viewing today. book your viewing today. (id:37124)
Property details
| Price | $799,000 |
|---|---|
| Status | Active |
| Transaction | For sale |
| Property type | Single Family |
| Building type | House |
| Ownership | Freehold |
| Storeys | 2 |
| Bedrooms | 4 |
| Bathrooms | 4 |
| Lot size | 37.8 x 101.8 FT ; 105.57 ft x 38.04 ft x 101.84 ft x 37.84 |
| Frontage | 37.9 |
| Zoning | R1-2(10) |
| Basement | Unfinished, Separate entrance, N/A, N/A |
| Heating | Forced air, Natural gas |
| Cooling | Central air conditioning |
| Flooring | Tile, Laminate |
| Exterior | Brick, Vinyl siding |
| Foundation | Poured Concrete |
| Parking | Attached Garage, Garage |
| Parking spaces | 6 |
| Water | Municipal water |
| Sewer | Sanitary sewer |
| Appliances | Washer, Refrigerator, Water meter, Stove, Dryer |
| Annual taxes | $5,699 (2026) |
| Listed on | Oct 7, 2026 |
| MLS® number | X13872646 |
Rooms
| Level | Room | Dimensions |
|---|---|---|
| Main level | Living room | 6.47 |
| Main level | Kitchen | 3.76 |
| Main level | Dining room | 3.94 |
| Main level | Bathroom | 1.75 |
| Second level | Primary Bedroom | 4.43 |
| Second level | Bedroom 2 | 3.63 |
| Second level | Bedroom 3 | 4.06 |
| Second level | Bedroom 4 | 4.51 |
| Second level | Laundry room | 2.1 |
Location
All listing details (51)
| Appliances | Washer, Refrigerator, Water meter, Stove, Dryer |
|---|---|
| Basement | Unfinished, Separate entrance, N/A, N/A |
| Bathrooms Partial | 1 |
| Bathrooms Total Integer | 4 |
| Bedrooms Above Grade | 4 |
| Bedrooms Below Grade | 0 |
| Bedrooms Total | 4 |
| Building Features | Fireplace(s) |
| City | London South (South U) |
| City Region | South U |
| Common Interest | Freehold |
| Cooling | Central air conditioning |
| Country | Canada |
| Directions | Cross Streets: Commissioners East and Hamilton Rd. ** Directions: Hamilton Rd to Oriole dr to Doyle Dr. |
| Exterior Features | Brick, Vinyl siding |
| Fireplace YN | Yes |
| Flooring | Tile, Laminate |
| Foundation Details | Poured Concrete |
| Frontage Length Numeric | 37.9 |
| Frontage Length Numeric Units | feet |
| Geocode Manual YN | No |
| Heating | Forced air, Natural gas |
| Internet Address Display YN | Yes |
| Internet Entire Listing Display YN | Yes |
| List AOR | Toronto |
| List Price | 799000 |
| Living Area Maximum | 2500 |
| Living Area Minimum | 2000 |
| Living Area Units | square feet |
| Lot Features | Irregular lot size |
| Lot Size Dimensions | 37.8 x 101.8 FT ; 105.57 ft x 38.04 ft x 101.84 ft x 37.84 |
| Original Entry Timestamp | 2026-10-07T18:04:19.39Z |
| Parking Features | Attached Garage, Garage |
| Parking Total | 6 |
| Photos Count | 48 |
| Postal Code | N6M0G8 |
| Property Attached YN | No |
| Property Sub Type | Single Family |
| Sewer | Sanitary sewer |
| Standard Status | Active |
| State Or Province | Ontario |
| Stories | 2 |
| Street Name | Doyle |
| Street Number | 3032 |
| Street Suffix | Drive |
| Structure Type | House |
| Tax Annual Amount | 5699.47 |
| Tax Year | 2026 |
| Utilities | Sewer, Electricity, Cable |
| Water Source | Municipal water |
| Zoning Description | R1-2(10) |
Listing courtesy of
Listing brokerage
HOMELIFE/MIRACLE REALTY LTD
821 BOVAIRD DR WEST #31, BRAMPTON, Ontario
Listing agent
LAKHBIR SINGH BRAR
This REALTOR.ca listing content is owned and licensed by REALTOR® members of The Canadian Real Estate Association.