
- November 10, 2026
- No Comments

506 - 330 CLARENCE STREET
London East (East K), Ontario N6A6H6
- 2 Beds
- 1 Baths
- Multi-family
Listed by ROYAL LEPAGE TRILAND REALTY
 13 photos
Description
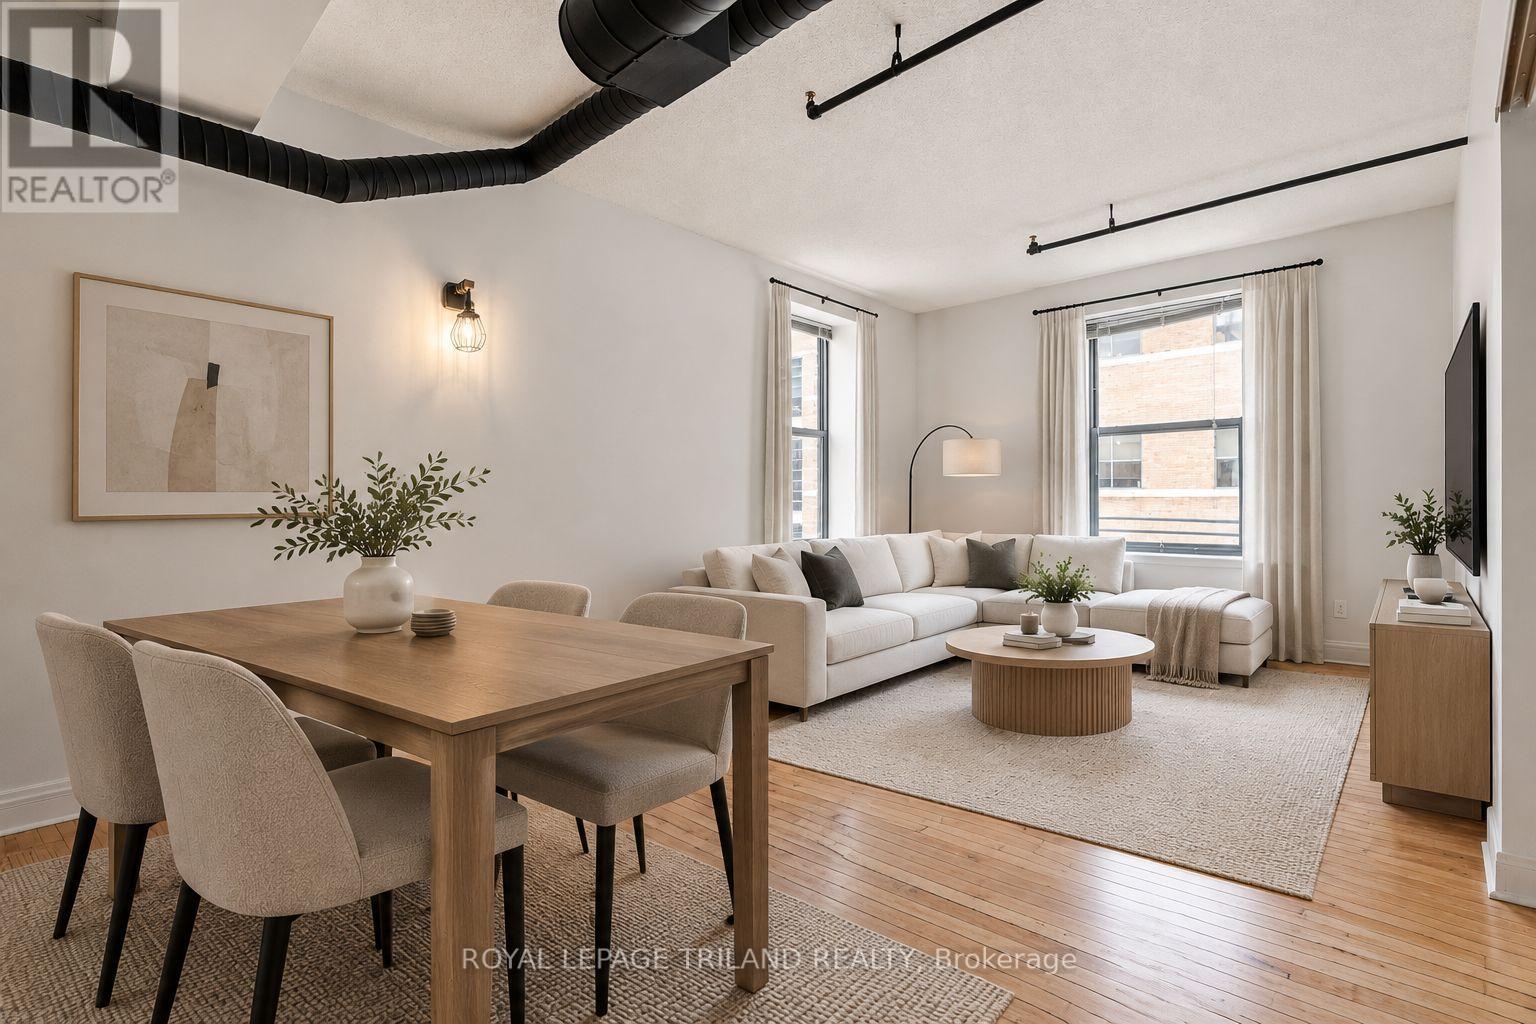
**2 Months Rent Free on a 14 Month Lease** Experience modern downtown living in this newly renovated two bedroom unit located in the heart of Downtown London. Featuring an industrial inspired design with exposed ductwork, the unit combines unique character with contemporary finishes throughout. The kitchen is equipped with stainless steel appliances and a dishwasher, while on site laundry and central air conditioning provide added convenience and comfort. Ideally located just steps from Richmond Row, Victoria Park, Canada Life Place, VIA Rail, restaurants, shopping, and public transit, with Western University approximately a 13 minute bus ride away. Monthly off site parking options are available through Citi Plaza. Heat is included in the rent, while gas and electricity are additional. Photos of a similar unit. (id:37124)
Property details
| Price | $1,595 / month |
|---|---|
| Status | Active |
| Transaction | For rent |
| Property type | Multi-family |
| Building type | Other |
| Bedrooms | 2 |
| Bathrooms | 1 |
| Lot size | 37.5 x 109.6 FT |
| Frontage | 37.6 |
| Basement | None |
| Heating | Forced air, Natural gas |
| Cooling | Central air conditioning |
| Exterior | Brick |
| Parking | No Garage |
| Parking spaces | 1 |
| Water | Municipal water |
| Sewer | Sanitary sewer |
| Listed on | Oct 8, 2026 |
| MLS® number | X13874570 |
Location
All listing details (39)
| Basement | None |
|---|---|
| Bathrooms Total Integer | 1 |
| Bedrooms Above Grade | 2 |
| Bedrooms Total | 2 |
| City | London East (East K) |
| City Region | East K |
| Cooling | Central air conditioning |
| Country | Canada |
| Directions | Cross Streets: York St & Wellington St. ** Directions: Head West on Horton St towards Wellington St. Turn right onto Wellington St. Turn left onto York St. |
| Exterior Features | Brick |
| Fireplace YN | No |
| Frontage Length Numeric | 37.6 |
| Frontage Length Numeric Units | feet |
| Geocode Manual YN | No |
| Heating | Forced air, Natural gas |
| Internet Address Display YN | Yes |
| Internet Entire Listing Display YN | Yes |
| Lease Amount Frequency | Monthly |
| List AOR | London and St. Thomas |
| Living Area Maximum | 699 |
| Living Area Minimum | 0 |
| Living Area Units | square feet |
| Lot Size Dimensions | 37.5 x 109.6 FT |
| Original Entry Timestamp | 2026-10-08T01:51:00.02Z |
| Parking Features | No Garage |
| Parking Total | 1 |
| Photos Count | 13 |
| Postal Code | N6A6H6 |
| Property Sub Type | Multi-family |
| Sewer | Sanitary sewer |
| Standard Status | Active |
| State Or Province | Ontario |
| Street Name | Clarence |
| Street Number | 330 |
| Street Suffix | Street |
| Structure Type | Other |
| Total Actual Rent | 1595 |
| Unit Number | 506 |
| Water Source | Municipal water |
Listing courtesy of
Listing brokerage
ROYAL LEPAGE TRILAND REALTY
808 TALBOT STREET, ST. THOMAS, Ontario
Listing agent
CALLISTA TRYON
This REALTOR.ca listing content is owned and licensed by REALTOR® members of The Canadian Real Estate Association.