
- November 10, 2026
- No Comments

2617 BUROAK DRIVE
London North (North S), Ontario N6G3W1
- 4 Beds
- 3 Baths
- Single Family
Listed by NU-VISTA PINNACLE REALTY BROKERAGE INC
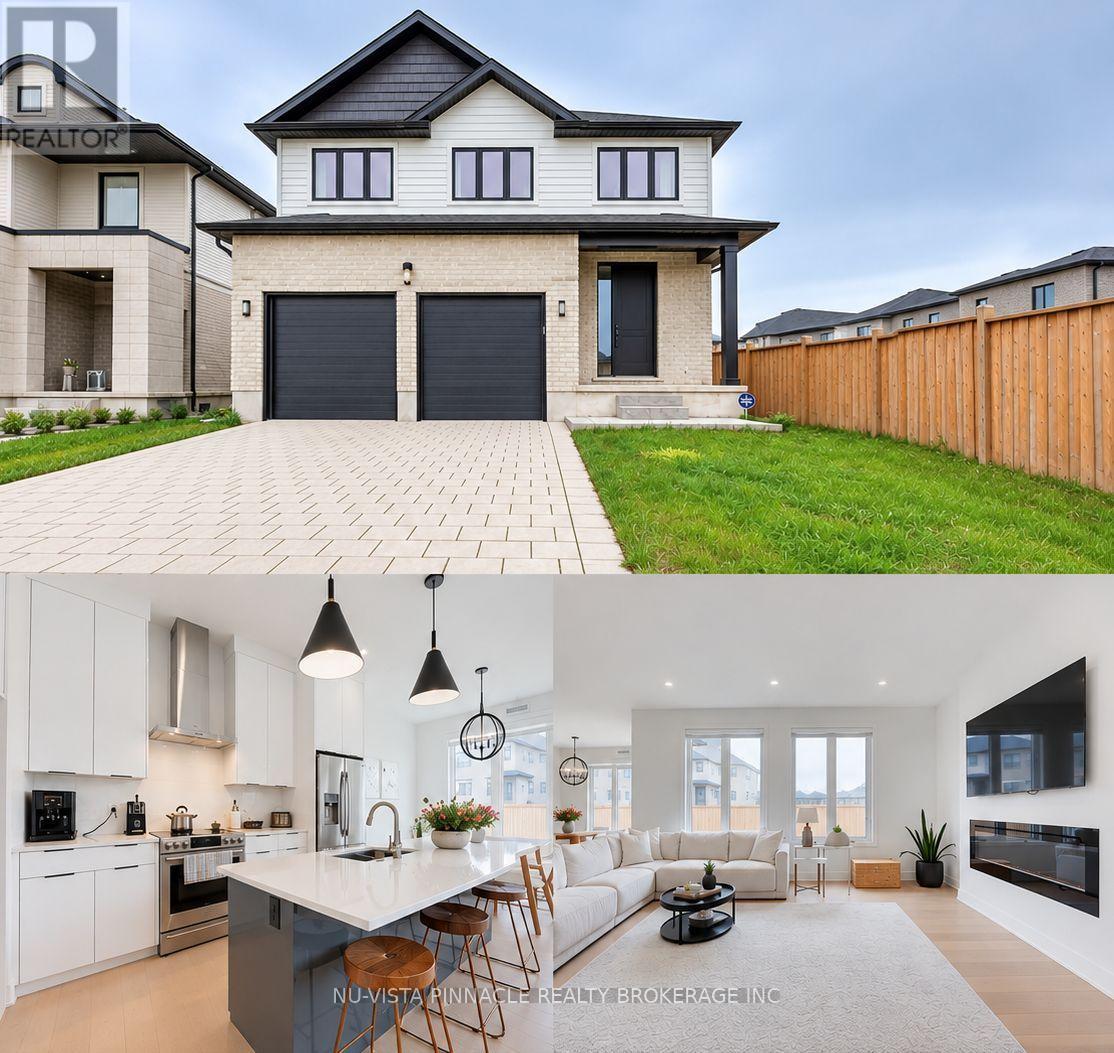 42 photos
Description
Built in 2022, this detached two-storey home offers 2,404 sq. ft. above grade, four bedrooms and three bathrooms in London North. The main floor includes a great room, kitchen and dining area. Upstairs, the primary bedroom has a walk-in closet and five-piece ensuite, with three additional bedrooms and a loft. The unfinished basement has a separate entrance. Attached two-car garage and parking for four vehicles in total. Fridge, stove, dishwasher, washer and dryer included. Flexible closing after November 30, 2026. (id:37124)
Property details
| Price | $839,900 |
|---|---|
| Status | Active |
| Transaction | For sale |
| Property type | Single Family |
| Building type | House |
| Ownership | Freehold |
| Storeys | 2 |
| Bedrooms | 4 |
| Bathrooms | 3 |
| Lot size | 40.8 x 10⁷ FT |
| Frontage | 40.9 |
| Zoning | R1-4 |
| Basement | Unfinished, Separate entrance, N/A, N/A |
| Heating | Forced air, Natural gas |
| Cooling | Central air conditioning |
| Exterior | Stucco, Brick Facing |
| Foundation | Poured Concrete |
| Parking | Attached Garage, Garage |
| Parking spaces | 4 |
| Water | Municipal water |
| Sewer | Sanitary sewer |
| Appliances | Washer, Refrigerator, Dishwasher, Stove, Dryer |
| Annual taxes | $6,756 |
| Listed on | Oct 8, 2026 |
| MLS® number | X13874698 |
Rooms
| Level | Room | Dimensions |
|---|---|---|
| Main level | Great room | 5.53 |
| Main level | Dining room | 3.65 |
| Second level | Primary Bedroom | 4.16 |
| Second level | Bedroom 2 | 3.5 |
| Second level | Bedroom 3 | 3.04 |
| Second level | Bedroom 4 | 3.04 |
| Second level | Loft | 2.74 |
Location
All listing details (50)
| Appliances | Washer, Refrigerator, Dishwasher, Stove, Dryer |
|---|---|
| Basement | Unfinished, Separate entrance, N/A, N/A |
| Bathrooms Partial | 1 |
| Bathrooms Total Integer | 3 |
| Bedrooms Above Grade | 4 |
| Bedrooms Total | 4 |
| City | London North (North S) |
| City Region | North S |
| Co List Agent Key2 | 2251049 |
| Co List Agent National Association Id2 | 1489983 |
| Co List Office Key2 | 300585 |
| Co List Office National Association Id2 | 1490392 |
| Common Interest | Freehold |
| Cooling | Central air conditioning |
| Country | Canada |
| Directions | Cross Streets: Tokala Trail. ** Directions: Sunningdale Rd W from Wonderland toward Hyde Park Rd. Left on Fair Oaks Blvd; at roundabout turn left onto Buroak Dr. Property is on the right after Applerock Ave. |
| Exterior Features | Stucco, Brick Facing |
| Fireplace YN | No |
| Foundation Details | Poured Concrete |
| Frontage Length Numeric | 40.9 |
| Frontage Length Numeric Units | feet |
| Geocode Manual YN | Yes |
| Heating | Forced air, Natural gas |
| Internet Address Display YN | Yes |
| Internet Entire Listing Display YN | Yes |
| List AOR | London and St. Thomas |
| List Price | 839900 |
| Living Area Maximum | 2500 |
| Living Area Minimum | 2000 |
| Living Area Units | square feet |
| Lot Features | Sump Pump |
| Lot Size Dimensions | 40.8 x 10⁷ FT |
| Original Entry Timestamp | 2026-10-08T03:50:49.98Z |
| Parking Features | Attached Garage, Garage |
| Parking Total | 4 |
| Photos Count | 41 |
| Postal Code | N6G3W1 |
| Property Attached YN | No |
| Property Sub Type | Single Family |
| Sewer | Sanitary sewer |
| Standard Status | Active |
| State Or Province | Ontario |
| Stories | 2 |
| Street Name | Buroak |
| Street Number | 2617 |
| Street Suffix | Drive |
| Structure Type | House |
| Tax Annual Amount | 6756 |
| Water Source | Municipal water |
| Zoning Description | R1-4 |
Listing courtesy of
Listing brokerage
NU-VISTA PINNACLE REALTY BROKERAGE INC
805 ADELAIDE STREET NORTH, LONDON, Ontario
Listing agent
ALI AHSAN
This REALTOR.ca listing content is owned and licensed by REALTOR® members of The Canadian Real Estate Association.