
- November 10, 2026
- No Comments

283 HALL Street
Ingersoll, Ontario N5C1V8
- 3 Beds
- 1 Baths
- 1326 sqft
- Single Family
Listed by Peak Peninsula Realty Inc.
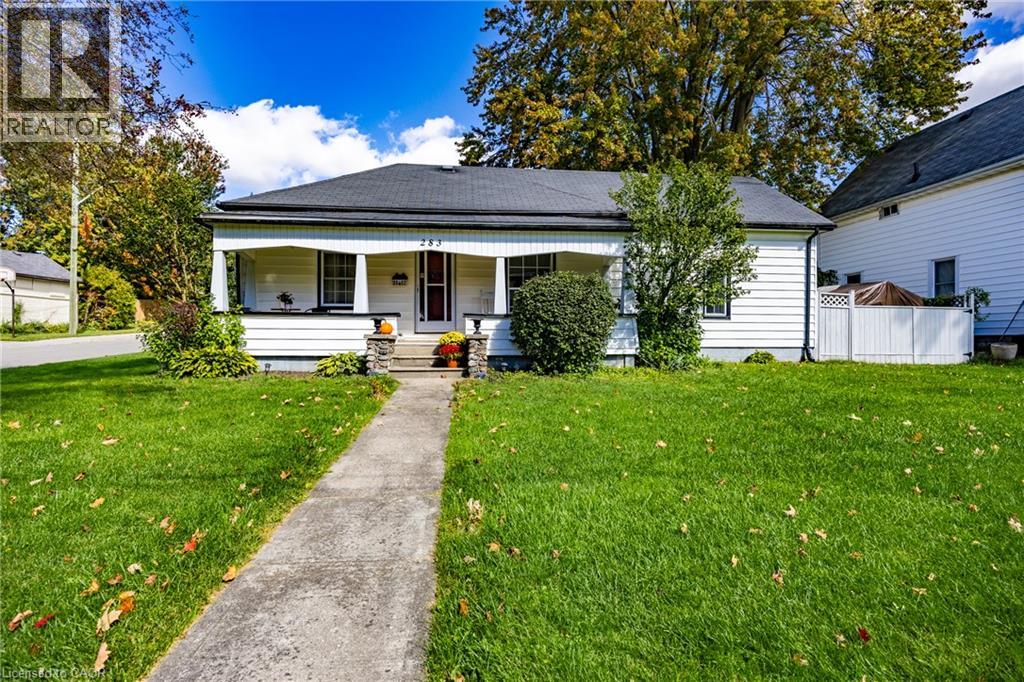 22 photos
Description
ONE-FLOOR LIVING WITH ROOM TO PARK! Looking for a home with plenty of space both inside and out? This charming 3-bedroom, 1-bathroom home in Ingersoll could be the one! Located on spacious corner lot this home offers fantastic parking flexibility. The concrete driveway provides room for 2 vehicles, while the additional gravel parking area is ideal for a motorhome, trailer, or other recreational vehicle. Step inside and you'll find a large living room that gives you plenty of room to relax with family and friends. The home offers convenient one-floor living, making everything easily accessible. The kitchen features direct access to the fenced backyard, perfect for enjoying the outdoors, letting the kids play, entertaining guests, or simply relaxing in your own private space. A 1.5-car garage adds even more value, offering room for a vehicle, storage, hobbies, or a workshop. Great opportunity for first-time buyers, retirees, or investors If you're looking for a practical home with a great yard, multiple parking options, a garage, and easy living, don't miss this opportunity in Ingersoll! (id:37124)
Property details
| Price | $499,000 |
|---|---|
| Status | Active |
| Transaction | For sale |
| Property type | Single Family |
| Building type | House |
| Ownership | Freehold |
| Storeys | 1 |
| Bedrooms | 3 |
| Bathrooms | 1 |
| Living area | 1326 square feet |
| Year built | 1880 |
| Lot size | 0.131 acres |
| Frontage | 60 |
| Zoning | R1 |
| Basement | Unfinished, Crawl space |
| Heating | Forced air, Natural gas |
| Cooling | Central air conditioning |
| Exterior | Vinyl siding |
| Foundation | Block |
| Parking | Detached Garage |
| Parking spaces | 5 |
| Water | Municipal water |
| Sewer | Municipal sewage system |
| Appliances | Washer, Refrigerator, Stove, Dryer |
| Community | Community Centre |
| Annual taxes | $2,420 |
| Neighbourhood | Ingersoll - South |
| Listed on | Oct 8, 2026 |
| MLS® number | 40869622 |
Rooms
| Level | Room | Dimensions |
|---|---|---|
| Main level | Foyer | 5'4'' x 6'0'' |
| Main level | Dining room | 5'4'' x 10'2'' |
| Main level | Living room | 13'8'' x 16'2'' |
| Main level | Sunroom | 7'9'' x 15'3'' |
| Main level | Bedroom | 10'0'' x 15'3'' |
| Main level | Primary Bedroom | 10'3'' x 15'3'' |
| Main level | Bedroom | 10'8'' x 11'0'' |
| Main level | Laundry room | 7'11'' x 11'0'' |
| Main level | Kitchen | 9'7'' x 16'4'' |
| Main level | 4pc Bathroom | 9'' x 10'4'' |
Location
All listing details (53)
| Above Grade Finished Area | 1326 |
|---|---|
| Above Grade Finished Area Source | Other |
| Above Grade Finished Area Units | square feet |
| Appliances | Washer, Refrigerator, Stove, Dryer |
| Architectural Style | Bungalow |
| Basement | Unfinished, Crawl space |
| Bathrooms Total Integer | 1 |
| Bedrooms Above Grade | 3 |
| Bedrooms Below Grade | 0 |
| Bedrooms Total | 3 |
| City | Ingersoll |
| Common Interest | Freehold |
| Community Features | Community Centre |
| Cooling | Central air conditioning |
| Country | Canada |
| Directions | HWY 19 -> Canterbury -> Hall (R) House on corner of Hall & Martha; main drive on Martha |
| Exterior Features | Vinyl siding |
| Fireplace YN | No |
| Foundation Details | Block |
| Frontage Length Numeric | 60 |
| Frontage Length Numeric Units | feet |
| Geocode Manual YN | Yes |
| Heating | Forced air, Natural gas |
| Internet Address Display YN | Yes |
| Internet Entire Listing Display YN | Yes |
| List AOR | Cornerstone |
| List Price | 499000 |
| Living Area | 1326 |
| Living Area Units | square feet |
| Lot Features | Corner Site |
| Lot Size Area | 0.131 |
| Lot Size Dimensions | 0.131 |
| Lot Size Units | acres |
| Original Entry Timestamp | 2026-10-08T12:28:45.04Z |
| Parking Features | Detached Garage |
| Parking Total | 5 |
| Photos Count | 21 |
| Postal Code | N5C1V8 |
| Property Attached YN | No |
| Property Sub Type | Single Family |
| Sewer | Municipal sewage system |
| Standard Status | Active |
| State Or Province | Ontario |
| Stories | 1 |
| Street Name | HALL |
| Street Number | 283 |
| Street Suffix | Street |
| Structure Type | House |
| Subdivision Name | Ingersoll - South |
| Tax Annual Amount | 2420 |
| Water Source | Municipal water |
| Year Built | 1880 |
| Zoning Description | R1 |
Listing courtesy of
Listing brokerage
Peak Peninsula Realty Inc.
1008 Bay Street, Port Rowan, Ontario
Listing agent
Michael Connor
This REALTOR.ca listing content is owned and licensed by REALTOR® members of The Canadian Real Estate Association.