
- November 10, 2026
- No Comments

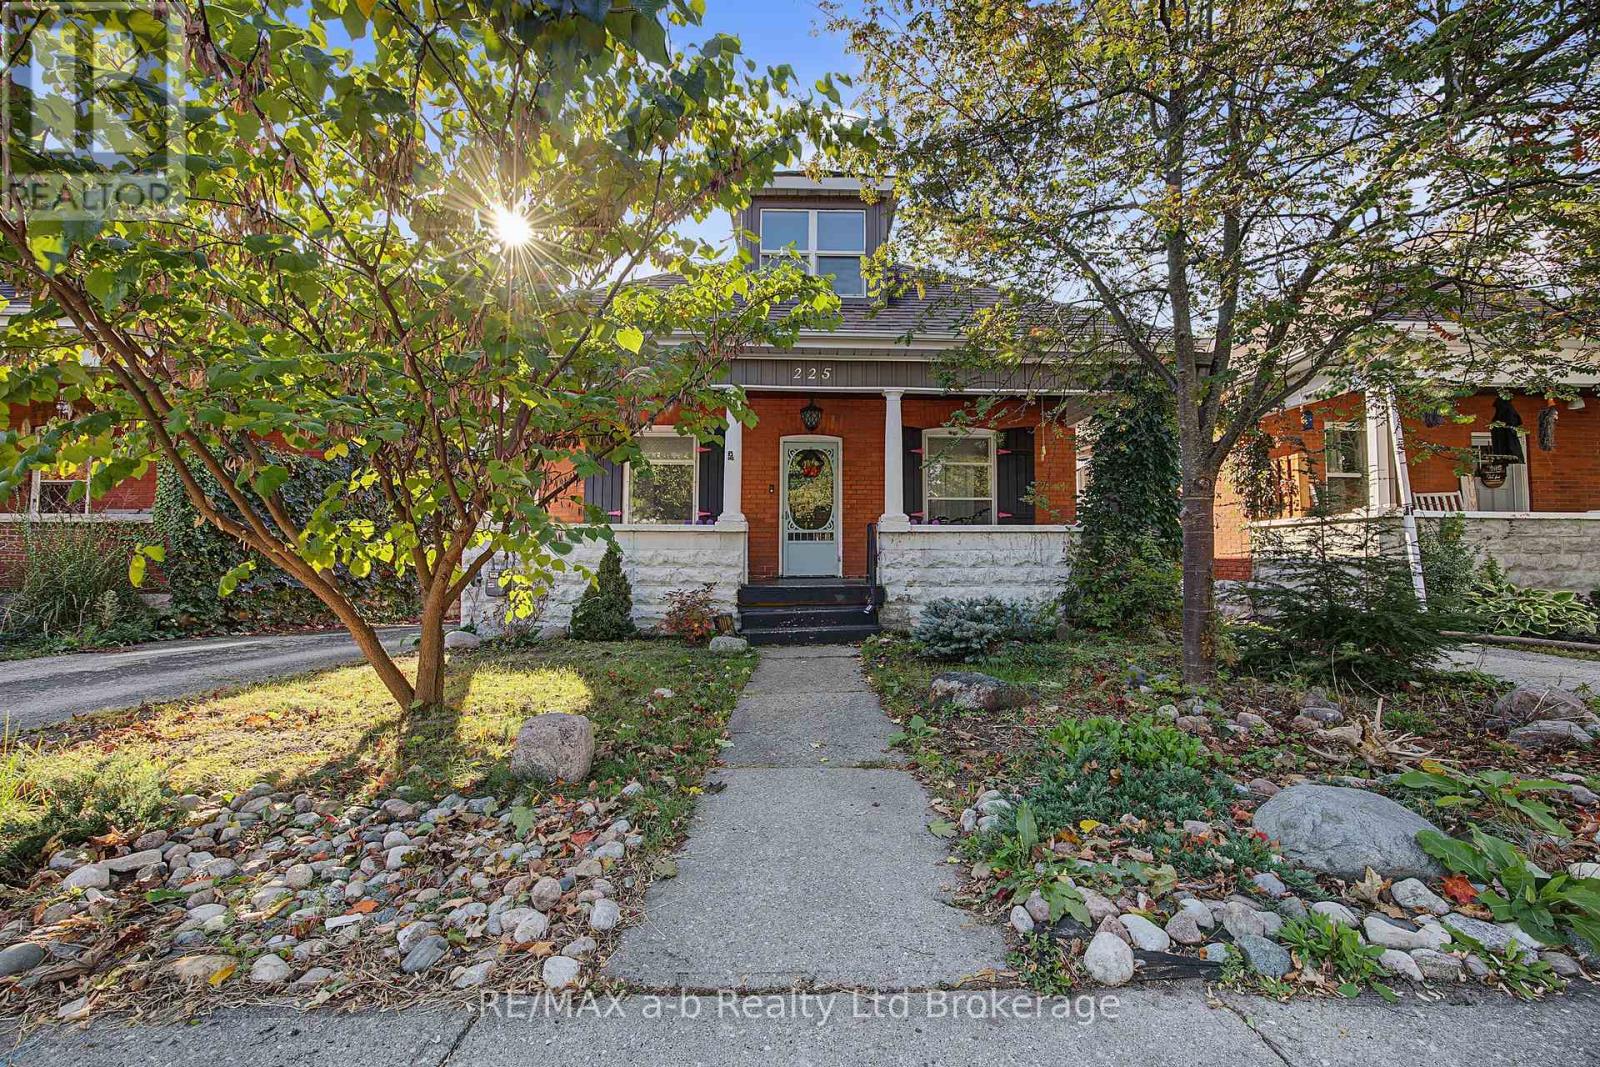
225 GRAHAM STREET
Woodstock (Woodstock - North), Ontario N4S6K6
- 4 Beds
- 2 Baths
- Single Family
Listed by RE/MAX a-b Realty Ltd Brokerage
 42 photos
Description
Charming Century Home in Woodstock's North End! Looking for character, space and a great location without breaking the budget? Welcome to this charming century home, ideally located in Woodstock's desirable north end and offered for under $500,000! Featuring 4 bedrooms, this home offers plenty of flexibility for a growing family, first-time buyers, or those looking to downsize without giving up space. Step outside and you'll love the large, beautiful backyard, a wonderful spot for gardening, entertaining, relaxing or simply enjoying your own outdoor space. Conveniently located close to schools, parks, downtown Woodstock, shopping and everyday amenities, this home puts you close to everything you need while still offering the charm and feel of an established neighbourhood. A great opportunity to get into the market, enjoy the character of a century home and make it your own. Affordable, charming and full of potential - this one is worth a look! (id:37124)
Property details
| Price | $485,000 |
|---|---|
| Status | Active |
| Transaction | For sale |
| Property type | Single Family |
| Building type | House |
| Ownership | Freehold |
| Storeys | 1.5 |
| Bedrooms | 4 |
| Bathrooms | 2 |
| Lot size | 38 x 194 FT |
| Frontage | 38 |
| Zoning | R1 |
| Basement | Unfinished, Full |
| Heating | Forced air, Natural gas |
| Cooling | Central air conditioning |
| Exterior | Brick, Vinyl siding |
| Foundation | Block |
| Parking | No Garage |
| Parking spaces | 2 |
| Water | Municipal water |
| Sewer | Sanitary sewer |
| Appliances | Washer, Refrigerator, Dishwasher, Stove, Dryer |
| Annual taxes | $3,533 |
| Listed on | Oct 8, 2026 |
| MLS® number | X13874930 |
Rooms
| Level | Room | Dimensions |
|---|---|---|
| Main level | Living room | 3.17 |
| Main level | Family room | 3.47 |
| Main level | Dining room | 3.45 |
| Main level | Kitchen | 3.37 |
| Main level | Primary Bedroom | 3.3 |
| Main level | Bedroom | 3.14 |
| Main level | Bathroom | 0 |
| Second level | Bedroom | 2.64 |
| Second level | Bedroom | 4.9 |
| Basement | Bathroom | 0 |
Location
All listing details (47)
| Appliances | Washer, Refrigerator, Dishwasher, Stove, Dryer |
|---|---|
| Basement | Unfinished, Full |
| Bathrooms Total Integer | 2 |
| Bedrooms Above Grade | 4 |
| Bedrooms Below Grade | 0 |
| Bedrooms Total | 4 |
| City | Woodstock (Woodstock - North) |
| City Region | Woodstock - North |
| Common Interest | Freehold |
| Cooling | Central air conditioning |
| Country | Canada |
| Directions | Cross Streets: Dundas Street. ** Directions: Dundas to Graham. |
| Exterior Features | Brick, Vinyl siding |
| Fireplace YN | No |
| Foundation Details | Block |
| Frontage Length Numeric | 38 |
| Frontage Length Numeric Units | feet |
| Geocode Manual YN | No |
| Heating | Forced air, Natural gas |
| Internet Address Display YN | Yes |
| Internet Entire Listing Display YN | Yes |
| List AOR | Woodstock-Ingersoll-Tillsonburg |
| List Price | 485000 |
| Living Area Maximum | 2000 |
| Living Area Minimum | 1500 |
| Living Area Units | square feet |
| Lot Features | Flat site |
| Lot Size Dimensions | 38 x 194 FT |
| Original Entry Timestamp | 2026-10-08T11:54:24.62Z |
| Parking Features | No Garage |
| Parking Total | 2 |
| Photos Count | 42 |
| Postal Code | N4S6K6 |
| Property Attached YN | No |
| Property Sub Type | Single Family |
| Sewer | Sanitary sewer |
| Standard Status | Active |
| State Or Province | Ontario |
| Stories | 1.5 |
| Street Name | Graham |
| Street Number | 225 |
| Street Suffix | Street |
| Structure Type | House |
| Tax Annual Amount | 3533 |
| Utilities | Cable, Wireless |
| Water Source | Municipal water |
| Zoning Description | R1 |
Listing courtesy of
Listing brokerage
RE/MAX a-b Realty Ltd Brokerage
463 DUNDAS STREET, WOODSTOCK, Ontario
Listing agent
Jennifer Smith
This REALTOR.ca listing content is owned and licensed by REALTOR® members of The Canadian Real Estate Association.