
- November 10, 2026
- No Comments

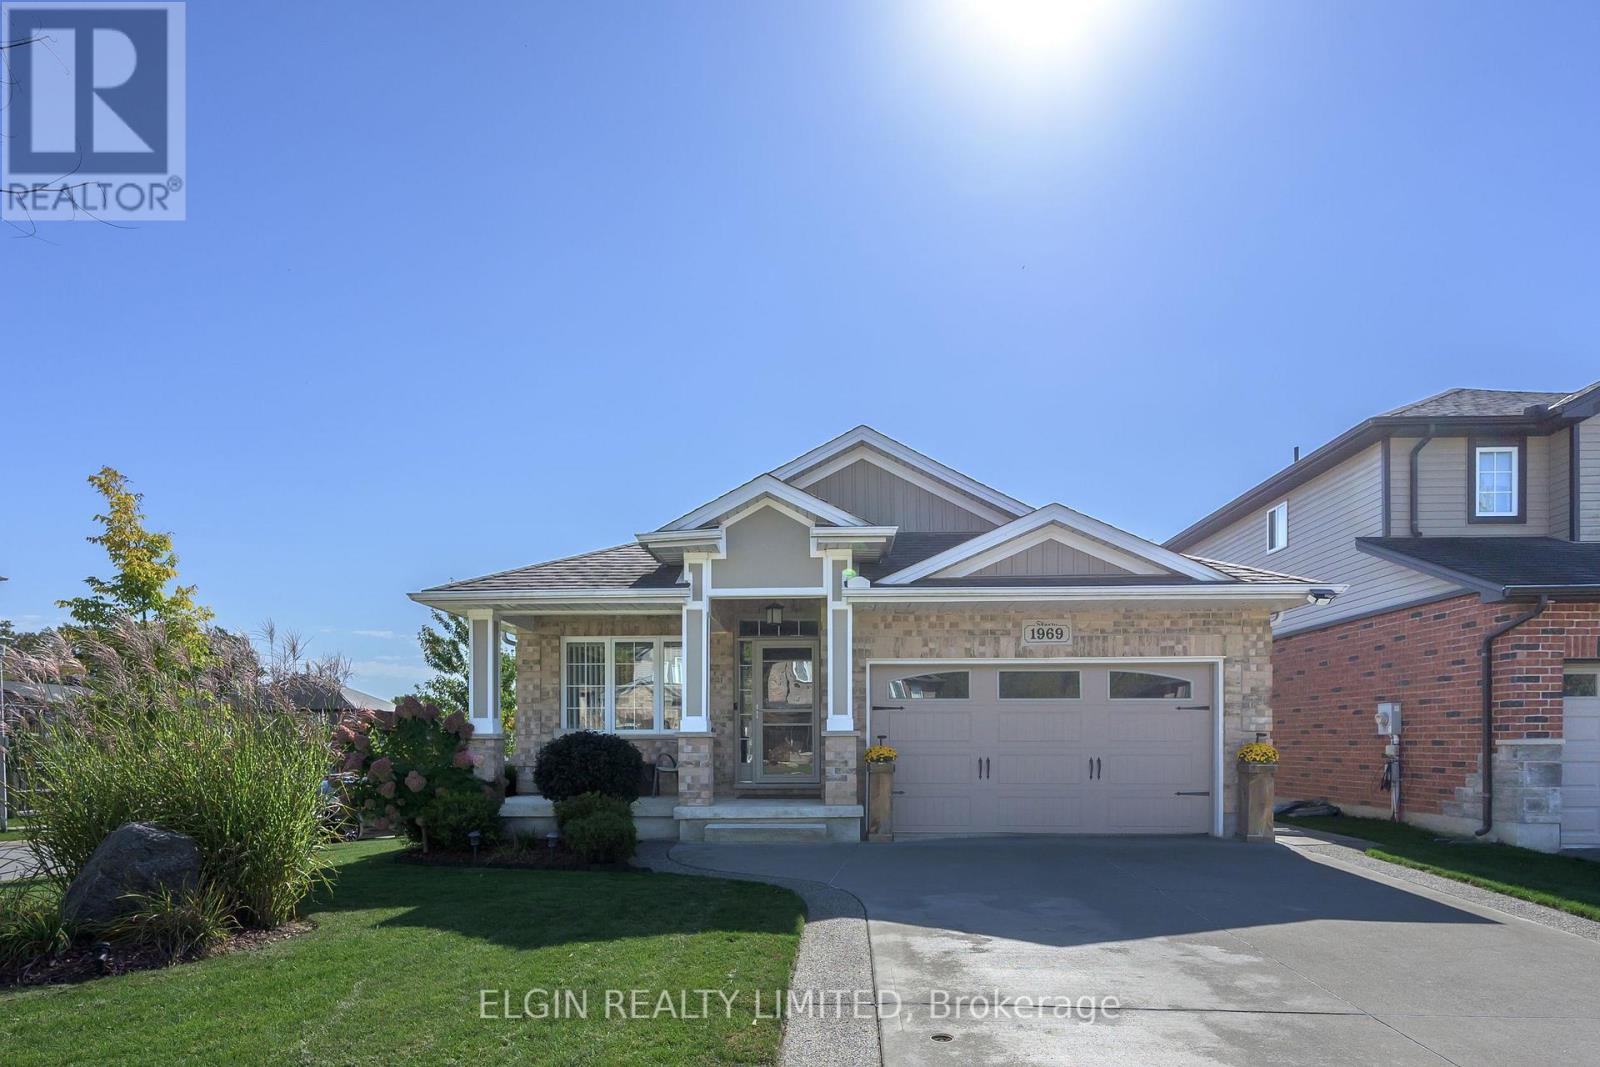
1969 FREDERICK CRESCENT
London East (East P), Ontario N5W0A4
- 3 Beds
- 3 Baths
- Single Family
Listed by ELGIN REALTY LIMITED
 38 photos
Description
Welcome to 1969 Frederick Crescent, a beautifully maintained, move-in-ready 2+1 bedroom, 3 full bathroom bungalow in southeast London. The inviting living room features a vaulted ceiling and natural gas fireplace, while hardwood floors, glass-tiled showers and a walk-in pantry add comfort and style. The spacious primary bedroom includes a large 5-piece ensuite. Oversized sliding patio doors bring in plenty of natural light, and the walkout basement offers additional living space. Conveniently located near Veterans Memorial Parkway and Highway 401-there's nothing left to do but move in and enjoy. (id:37124)
Property details
| Price | $649,900 |
|---|---|
| Status | Active |
| Transaction | For sale |
| Property type | Single Family |
| Building type | House |
| Ownership | Freehold |
| Storeys | 1 |
| Bedrooms | 3 |
| Bathrooms | 3 |
| Lot size | 41.1 x 107.4 FT |
| Frontage | 41.1 |
| Basement | Finished, Partially finished, Walk out, N/A, N/A |
| Heating | Forced air, Natural gas |
| Cooling | Central air conditioning |
| Fireplace | 1 |
| Exterior | Brick |
| Foundation | Concrete |
| Parking | Attached Garage, Garage |
| Parking spaces | 5 |
| Water | Municipal water |
| Sewer | Sanitary sewer |
| Appliances | Washer, Refrigerator, Dishwasher, Stove, Dryer |
| Annual taxes | $5,012 (2025) |
| Listed on | Oct 8, 2026 |
| MLS® number | X13877996 |
Location
All listing details (48)
| Appliances | Washer, Refrigerator, Dishwasher, Stove, Dryer |
|---|---|
| Architectural Style | Bungalow |
| Basement | Finished, Partially finished, Walk out, N/A, N/A |
| Bathrooms Total Integer | 3 |
| Bedrooms Above Grade | 3 |
| Bedrooms Total | 3 |
| Building Features | Fireplace(s) |
| City | London East (East P) |
| City Region | East P |
| Common Interest | Freehold |
| Cooling | Central air conditioning |
| Country | Canada |
| Directions | Cross Streets: Bordeau/Frederick. ** Directions: Hamilton to Baxter. |
| Exterior Features | Brick |
| Fireplace YN | Yes |
| Fireplaces Total | 1 |
| Foundation Details | Concrete |
| Frontage Length Numeric | 41.1 |
| Frontage Length Numeric Units | feet |
| Geocode Manual YN | No |
| Heating | Forced air, Natural gas |
| Internet Address Display YN | Yes |
| Internet Entire Listing Display YN | Yes |
| List AOR | London and St. Thomas |
| List Price | 649900 |
| Living Area Maximum | 1500 |
| Living Area Minimum | 1100 |
| Living Area Units | square feet |
| Lot Features | Sump Pump |
| Lot Size Dimensions | 41.1 x 107.4 FT |
| Original Entry Timestamp | 2026-10-08T19:22:19.47Z |
| Parking Features | Attached Garage, Garage |
| Parking Total | 5 |
| Photos Count | 38 |
| Postal Code | N5W0A4 |
| Property Attached YN | No |
| Property Sub Type | Single Family |
| Sewer | Sanitary sewer |
| Standard Status | Active |
| State Or Province | Ontario |
| Stories | 1 |
| Street Name | Frederick |
| Street Number | 1969 |
| Street Suffix | Crescent |
| Structure Type | House |
| Tax Annual Amount | 5012 |
| Tax Year | 2025 |
| Water Source | Municipal water |
Listing courtesy of
Listing brokerage
ELGIN REALTY LIMITED
527 TALBOT ST, ST. THOMAS, Ontario
Listing agent
RON FISH
This REALTOR.ca listing content is owned and licensed by REALTOR® members of The Canadian Real Estate Association.