
- November 10, 2026
- No Comments

11 RATHMINE Street
London, Ontario N5Z1Z2
- 4 Beds
- 1 Baths
- 1427 sqft
- Single Family
Listed by Exp Realty
 46 photos
Description
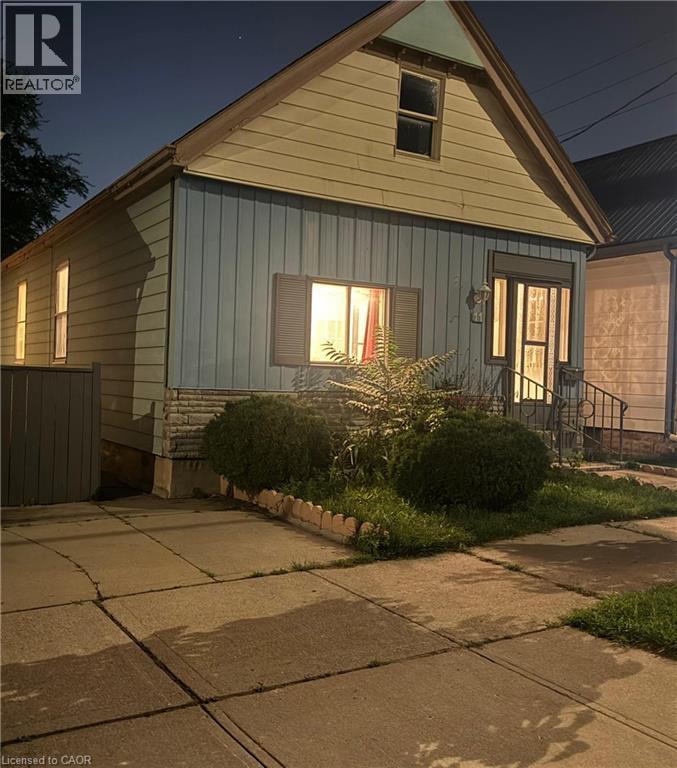
Value! On a quiet, private enclave with a friendly upscale manicured vibe, sits this 4 bedroom bungalow with over 1250 finished sq/ft total with its own PRIVATE driveway (additional street parking and dedicated parking on Little Simcoe St) a finished basement, as well as a fenced in backyard with large shed. Options abound to convert and make a rear nanny suite apartment (with separate entrance), and still have 3+ spacious bedrooms in the main house. While the house is currently vacant, it can be rented for $2200/month + utilities if an investor is interested in a solid single family rental property. Electrical new servicing upgrade to property is 200 AMPs done in 2025; wiring throughout property is copper wiring and new panel is 125 AMP breaker. Rathmine Street offers a well curated pocket with owners that genuinely have pride of ownership in their homes and act as a community of solid ‘neighbourly’ neighbours, one of the best streets in the entire area! This one won’t last, priced to sell fast. They rarely come up for sale on this quiet enclave, don’t wait!Priced well to make for an ideal starter home, investment opportunity, or as a quaint option for retirees and down-sizers. (id:37124)
Property details
| Price | $249,995 |
|---|---|
| Status | Active |
| Transaction | For sale |
| Property type | Single Family |
| Building type | House |
| Ownership | Freehold |
| Storeys | 1 |
| Bedrooms | 4 |
| Bathrooms | 1 |
| Living area | 1427 square feet |
| Year built | 1908 |
| Lot size | 0.058 acres |
| Frontage | 28 |
| Zoning | R2-2 |
| Basement | Partially finished, Full |
| Heating | Forced air, Natural gas |
| Cooling | None |
| Exterior | Aluminum siding, Brick Veneer |
| Foundation | Block |
| Parking spaces | 1 |
| Water | Municipal water |
| Sewer | Municipal sewage system |
| Appliances | Refrigerator, Water meter, Range - Gas |
| Community | School Bus, Community Centre |
| View | City view |
| Annual taxes | $1,559 |
| Neighbourhood | East L |
| Listed on | Oct 9, 2026 |
| MLS® number | 40870249 |
Rooms
| Level | Room | Dimensions |
|---|---|---|
| Basement | Utility room | 25'1'' x 8'9'' |
| Basement | Family room | 21'4'' x 9'7'' |
| Main level | Kitchen | 11'5'' x 7'2'' |
| Main level | Dining room | 13'9'' x 7'7'' |
| Main level | Kitchen | 15'8'' x 10'5'' |
| Main level | 4pc Bathroom | 7'6'' x 5'8'' |
| Main level | Living room | 14'11'' x 10'6'' |
| Main level | Bedroom | 10'11'' x 9'7'' |
| Main level | Bedroom | 9'7'' x 8'11'' |
| Main level | Bedroom | 9'9'' x 8'11'' |
| Main level | Primary Bedroom | 13'9'' x 10'0'' |
| Main level | Foyer | 10'4'' x 5'6'' |
Location
All listing details (58)
| Above Grade Finished Area | 1191 |
|---|---|
| Above Grade Finished Area Source | Plans |
| Above Grade Finished Area Units | square feet |
| Appliances | Refrigerator, Water meter, Range - Gas |
| Architectural Style | Bungalow |
| Basement | Partially finished, Full |
| Bathrooms Total Integer | 1 |
| Bedrooms Above Grade | 4 |
| Bedrooms Below Grade | 0 |
| Bedrooms Total | 4 |
| Below Grade Finished Area | 236 |
| Below Grade Finished Area Source | Plans |
| Below Grade Finished Area Units | square feet |
| City | London |
| Common Interest | Freehold |
| Community Features | School Bus, Community Centre |
| Cooling | None |
| Country | Canada |
| Directions | Head North or South on Adelaide St N; head East on Little Simcoe St; take Little Simcoe St to Rathmine St; head South on Rathmine St; property on West side (right hand side) of Rathmine St |
| Exterior Features | Aluminum siding, Brick Veneer |
| Fencing | Fence |
| Fireplace YN | No |
| Foundation Details | Block |
| Frontage Length Numeric | 28 |
| Frontage Length Numeric Units | feet |
| Geocode Manual YN | Yes |
| Heating | Forced air, Natural gas |
| Internet Address Display YN | Yes |
| Internet Entire Listing Display YN | Yes |
| List AOR | Cornerstone |
| List Price | 249995 |
| Living Area | 1427 |
| Living Area Units | square feet |
| Lot Features | Cul-de-sac |
| Lot Size Area | 0.058 |
| Lot Size Dimensions | 0.058 |
| Lot Size Units | acres |
| Original Entry Timestamp | 2026-10-09T11:49:04.16Z |
| Parking Total | 1 |
| Photos Count | 44 |
| Postal Code | N5Z1Z2 |
| Property Attached YN | No |
| Property Sub Type | Single Family |
| Sewer | Municipal sewage system |
| Standard Status | Active |
| State Or Province | Ontario |
| Stories | 1 |
| Street Name | RATHMINE |
| Street Number | 11 |
| Street Suffix | Street |
| Structure Type | House |
| Subdivision Name | East L |
| Tax Annual Amount | 1559 |
| Utilities | Natural Gas, Electricity, Cable, Telephone |
| View | City view |
| Water Source | Municipal water |
| Year Built | 1908 |
| Zoning Description | R2-2 |
Listing courtesy of
Listing brokerage
Exp Realty
7-871 Victoria Street North Unit: 355, Kitchener, Ontario
Listing agent
Nathan Blanco
This REALTOR.ca listing content is owned and licensed by REALTOR® members of The Canadian Real Estate Association.