
- November 10, 2026
- No Comments

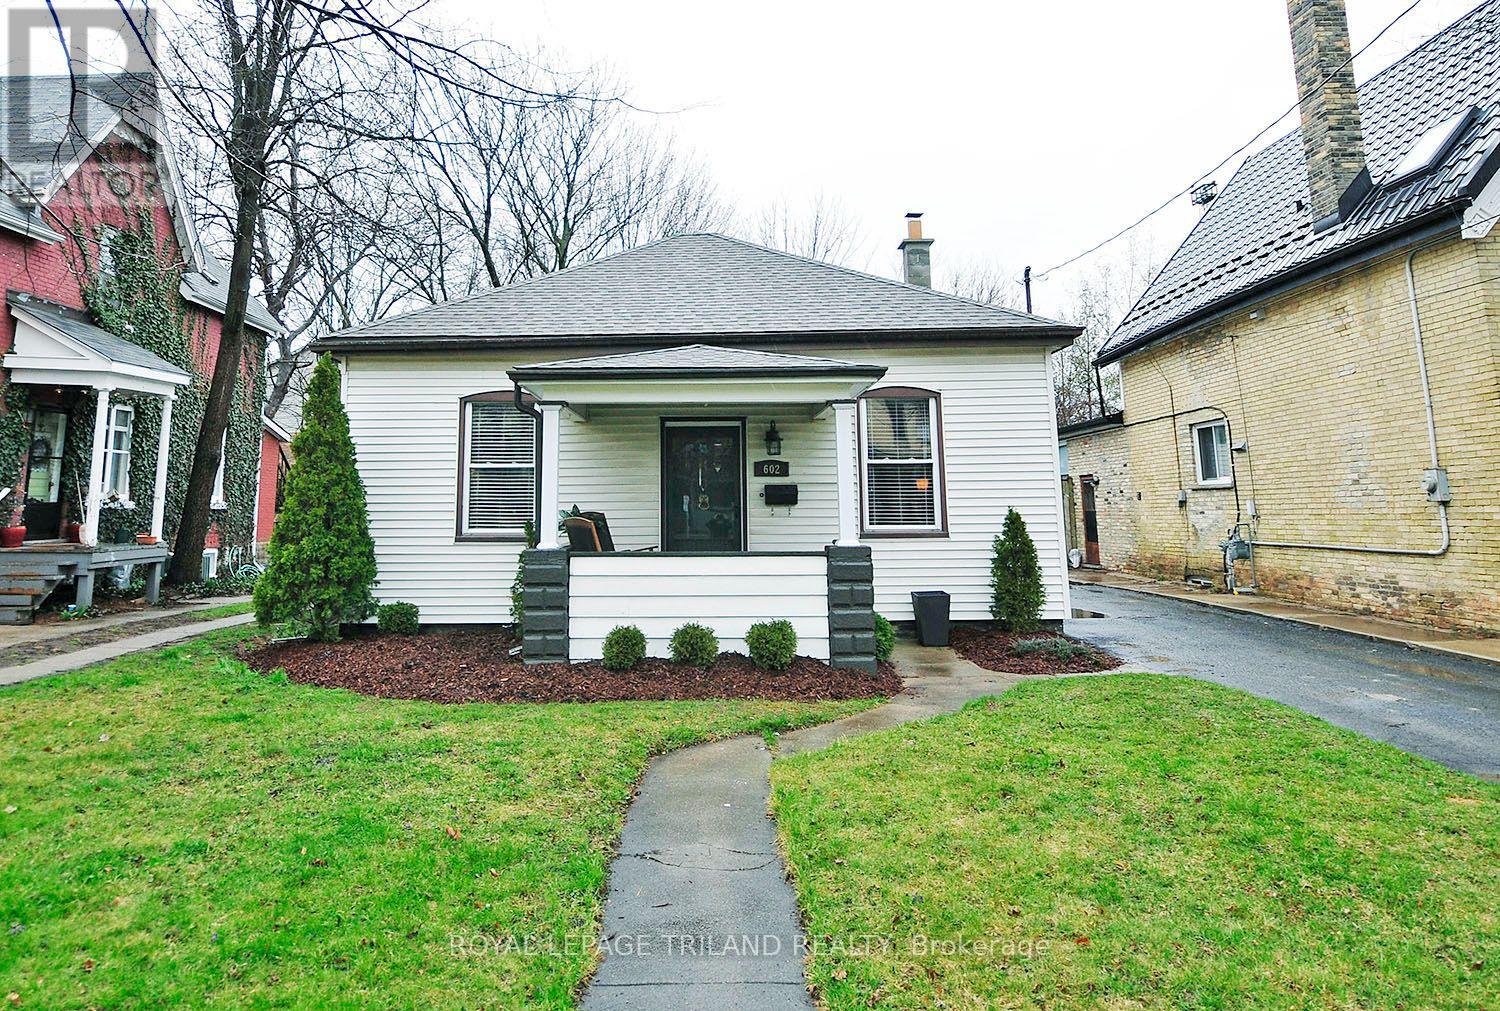
602 CENTRAL AVENUE
London East (East F), Ontario N6B2G4
- 3 Beds
- 1 Baths
- Single Family
Listed by ROYAL LEPAGE TRILAND REALTY
 28 photos
Description
Welcome to this charming one-floor bungalow that seamlessly blends character with modern convenience! Nestled on a spacious lot, this delightful home offers the perfect blend of comfort and style. With three bedrooms and one well-appointed bathroom, this home is perfect for families or those seeking single-level living. The moment you step inside, you'll be greeted by the timeless elegance of hardwood floors that flow through the living room, dining room, and two of the bedrooms, providing a warm and inviting atmosphere throughout. The oversized dining room and high ceilings are perfect for entertaining, providing plenty of space for family gatherings and special occasions. The kitchen is truly the heart of the home, featuring a central island that enhances both the functionality and the flow of the space. In addition to the main living area, you'll find ample storage in the basement, offering a convenient space to keep things organized. Outside, the huge yard is a standout feature, providing plenty of room for children, pets, or simply enjoying the outdoors. The oversized deck is ideal for relaxing or hosting summer BBQs, and the fire pit adds a cozy touch, perfect for enjoying cooler evenings. There's also a handy shed for extra storage, keeping everything tidy and out of sight. The location couldn't be more ideal just a stones throw away from downtown, you'll have easy access to all the amenities you need, including shopping, grocery stores, banks, downtown shopping and more. Plus, with an extra-long driveway leading to the single car garage, parking is never a hassle. This home is truly full of charm, character, and the potential to be the perfect place for you to call home. Don't miss out on this fantastic opportunity! Comes unfurnished, plus utilities, credit check, employment letter, proof of income, and application required. Comes with 5 appliances. Photos are from previous to current tenant but similar condition. (id:37124)
Property details
| Price | $2,350 / month |
|---|---|
| Status | Active |
| Transaction | For rent |
| Property type | Single Family |
| Building type | House |
| Ownership | Freehold |
| Storeys | 1 |
| Bedrooms | 3 |
| Bathrooms | 1 |
| Lot size | 40.1 x 132.9 FT ; 132.87ft x 40.06ft x 133.04ft x 40.08ft |
| Frontage | 40.1 |
| Basement | Unfinished, Partial |
| Heating | Forced air, Natural gas |
| Cooling | Central air conditioning |
| Exterior | Vinyl siding |
| Foundation | Block |
| Parking | Detached Garage, Garage |
| Parking spaces | 4 |
| Water | Municipal water |
| Sewer | Sanitary sewer |
| Appliances | Washer, Refrigerator, Dishwasher, Stove, Dryer, Blinds, Window Coverings |
| Listed on | Oct 9, 2026 |
| MLS® number | X13879464 |
Rooms
| Level | Room | Dimensions |
|---|---|---|
| Main level | Bathroom | 2.38 |
| Main level | Bedroom | 2.69 |
| Main level | Bedroom | 2.43 |
| Main level | Bedroom | 3.08 |
| Main level | Dining room | 5.43 |
| Main level | Kitchen | 3.92 |
| Main level | Living room | 3.34 |
| Main level | Mud room | 1.5 |
| Basement | Laundry room | 3.36 |
| Basement | Utility room | 6.37 |
Location
All listing details (51)
| Appliances | Washer, Refrigerator, Dishwasher, Stove, Dryer, Blinds, Window Coverings |
|---|---|
| Architectural Style | Bungalow |
| Basement | Unfinished, Partial |
| Bathrooms Total Integer | 1 |
| Bedrooms Above Grade | 3 |
| Bedrooms Total | 3 |
| City | London East (East F) |
| City Region | East F |
| Co List Agent Key2 | 2058174 |
| Co List Agent National Association Id2 | 1333345 |
| Co List Office Key2 | 47287 |
| Co List Office National Association Id2 | 1094890 |
| Common Interest | Freehold |
| Cooling | Central air conditioning |
| Country | Canada |
| Directions | Cross Streets: ADELAIDE STREET NORTH. ** Directions: LOCATED ON THE NORTH SIDE OF CENTRAL AVE, WEST OF ADELAIDE ST. N. |
| Exterior Features | Vinyl siding |
| Fencing | Fully Fenced |
| Fireplace YN | No |
| Foundation Details | Block |
| Frontage Length Numeric | 40.1 |
| Frontage Length Numeric Units | feet |
| Geocode Manual YN | No |
| Heating | Forced air, Natural gas |
| Internet Address Display YN | Yes |
| Internet Entire Listing Display YN | Yes |
| Lease Amount Frequency | Monthly |
| List AOR | London and St. Thomas |
| Living Area Maximum | 1500 |
| Living Area Minimum | 1100 |
| Living Area Units | square feet |
| Lot Features | Flat site |
| Lot Size Dimensions | 40.1 x 132.9 FT ; 132.87ft x 40.06ft x 133.04ft x 40.08ft |
| Original Entry Timestamp | 2026-10-09T05:20:34.34Z |
| Parking Features | Detached Garage, Garage |
| Parking Total | 4 |
| Photos Count | 27 |
| Postal Code | N6B2G4 |
| Property Attached YN | No |
| Property Sub Type | Single Family |
| Security Features | Smoke Detectors |
| Sewer | Sanitary sewer |
| Standard Status | Active |
| State Or Province | Ontario |
| Stories | 1 |
| Street Name | CENTRAL |
| Street Number | 602 |
| Street Suffix | Avenue |
| Structure Type | House |
| Total Actual Rent | 2350 |
| Water Source | Municipal water |
Listing courtesy of
Listing brokerage
ROYAL LEPAGE TRILAND REALTY
103-240 WATERLOO STREET, LONDON, Ontario
Listing agent
LINDSAY REID
This REALTOR.ca listing content is owned and licensed by REALTOR® members of The Canadian Real Estate Association.