
- November 10, 2026
- No Comments

105 RICHMEADOW CRESCENT
London North (North M), Ontario N6H5E5
- 3 Beds
- 3 Baths
- Single Family
Listed by SUTTON GROUP PREFERRED REALTY INC.
 51 photos
Description
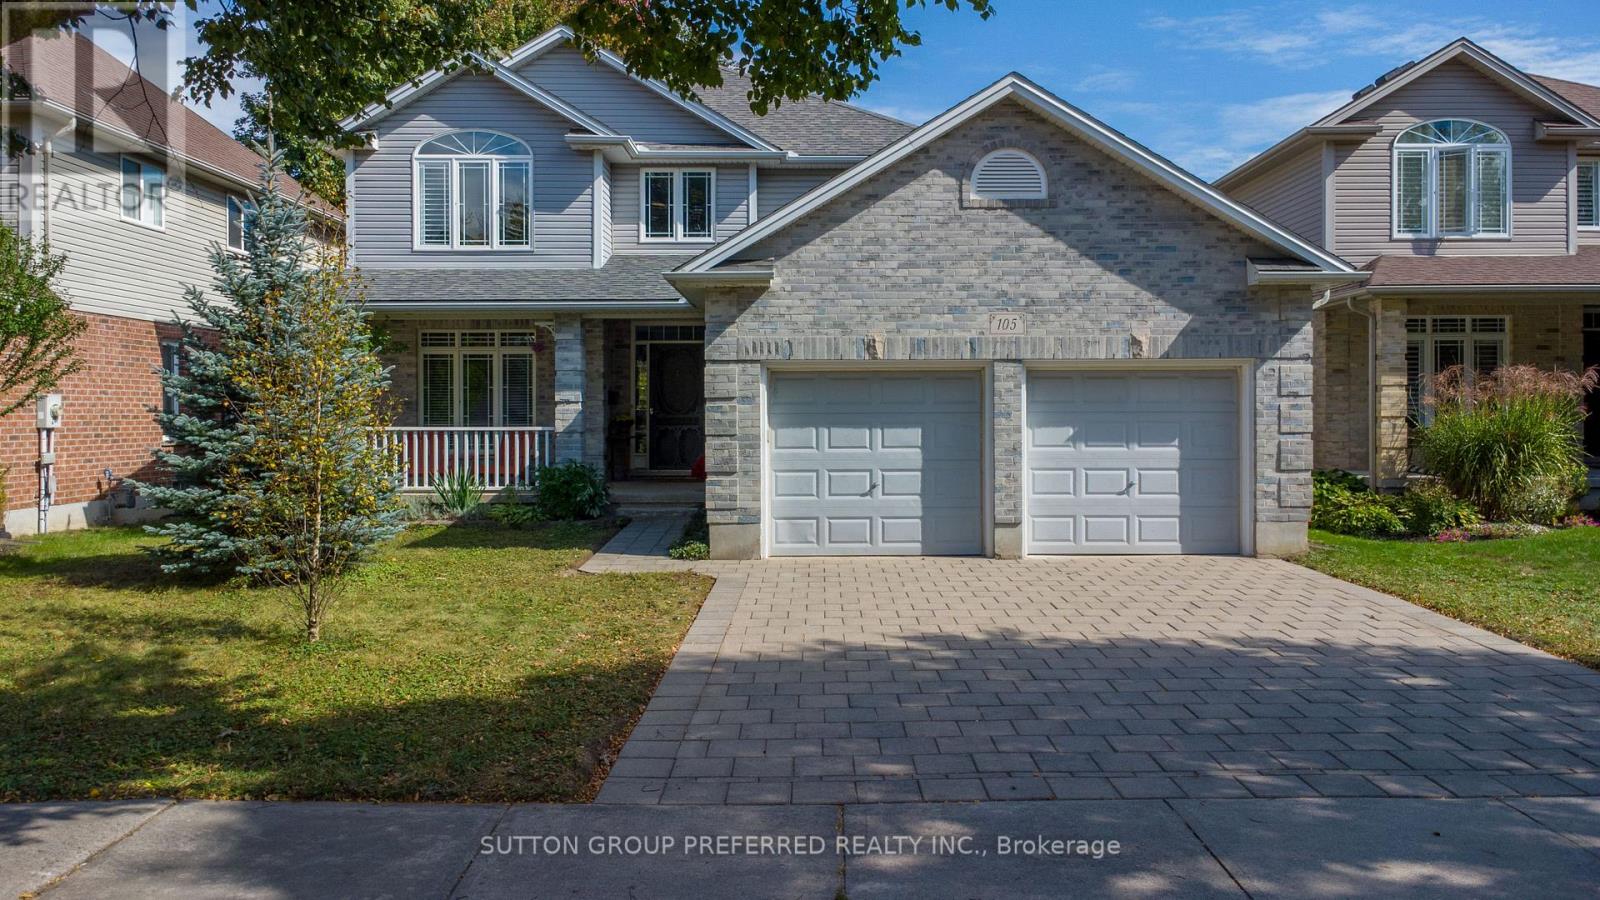
Prime Location, Beautifully Maintained & Thoughtfully Designed! Welcome to this exceptional home ideally situated just north of Oxford Street West in a sought-after location close to everything. Inviting curb appeal welcomes you with a recently levelled and reset paver stone drive, a spacious two-car garage and a charming front porch. Inside, the generous foyer leads to a bright, thoughtfully designed main floor. The home offers three large bedrooms, while the spacious primary suite provides a private retreat with an updated, luxurious ensuite featuring a beautiful slipper tub. The main floor is well suited to both everyday living and entertaining, with a dedicated home office, elegant dining room, comfortable family room with gas fireplace and a large eat-in kitchen. Patio doors extend the kitchen's living space to a cedar deck, creating an ideal setting for morning coffee, summer dining or relaxing with friends and family. Downstairs, the expansive unfinished lower level offers a blank canvas ready for your own vision, whether you imagine a recreation room, home gym, additional office space or a personalized living area. The rear garden is truly special, featuring a Canadian Wildlife Federation-certified garden habitat, often referred to as a pollinator garden. Thoughtfully designed and professionally maintained by the sellers, it provides a beautiful natural setting to enjoy throughout the seasons. A wonderful combination of location, space, thoughtful updates and exceptional garden living, this home is one you will want to see in person! (id:37124)
Property details
| Price | $729,900 |
|---|---|
| Status | Active |
| Transaction | For sale |
| Property type | Single Family |
| Building type | House |
| Ownership | Freehold |
| Storeys | 2 |
| Bedrooms | 3 |
| Bathrooms | 3 |
| Lot size | 50.1 x 120.1 FT |
| Frontage | 50.1 |
| Zoning | R1-1 |
| Basement | Unfinished, Full |
| Heating | Forced air, Natural gas |
| Cooling | Central air conditioning |
| Fireplace | 1 |
| Flooring | Tile, Hardwood |
| Exterior | Brick, Vinyl siding |
| Foundation | Poured Concrete |
| Parking | Attached Garage, Garage |
| Parking spaces | 4 |
| Water | Municipal water |
| Sewer | Sanitary sewer |
| Appliances | Washer, Refrigerator, Dishwasher, Stove, Dryer, Microwave, Window Coverings |
| Annual taxes | $6,022 |
| Listed on | Oct 9, 2026 |
| MLS® number | X13879844 |
Rooms
| Level | Room | Dimensions |
|---|---|---|
| Main level | Foyer | 6.69 |
| Main level | Den | 3.39 |
| Main level | Family room | 5.77 |
| Main level | Kitchen | 3.75 |
| Main level | Other | 3.12 |
| Main level | Dining room | 3.43 |
| Second level | Primary Bedroom | 8.55 |
| Second level | Bedroom | 4.57 |
| Second level | Laundry room | 2.45 |
Location
All listing details (49)
| Appliances | Washer, Refrigerator, Dishwasher, Stove, Dryer, Microwave, Window Coverings |
|---|---|
| Basement | Unfinished, Full |
| Bathrooms Partial | 1 |
| Bathrooms Total Integer | 3 |
| Bedrooms Above Grade | 3 |
| Bedrooms Total | 3 |
| Building Features | Fireplace(s) |
| City | London North (North M) |
| City Region | North M |
| Common Interest | Freehold |
| Cooling | Central air conditioning |
| Country | Canada |
| Directions | Cross Streets: Guildwood Blvd. ** Directions: Oxford Street West to Guildwood Blvd. Turn north onto Guildwood Blvd and follow it until reaching Richmeadow Cres. Turn south onto Richmeadow Cres. |
| Exterior Features | Brick, Vinyl siding |
| Fireplace YN | Yes |
| Fireplaces Total | 1 |
| Flooring | Tile, Hardwood |
| Foundation Details | Poured Concrete |
| Frontage Length Numeric | 50.1 |
| Frontage Length Numeric Units | feet |
| Geocode Manual YN | No |
| Heating | Forced air, Natural gas |
| Internet Address Display YN | Yes |
| Internet Entire Listing Display YN | Yes |
| List AOR | London and St. Thomas |
| List Price | 729900 |
| Living Area Maximum | 2500 |
| Living Area Minimum | 2000 |
| Living Area Units | square feet |
| Lot Size Dimensions | 50.1 x 120.1 FT |
| Original Entry Timestamp | 2026-10-09T13:51:19.93Z |
| Parking Features | Attached Garage, Garage |
| Parking Total | 4 |
| Photos Count | 50 |
| Postal Code | N6H5E5 |
| Property Attached YN | No |
| Property Sub Type | Single Family |
| Security Features | Smoke Detectors |
| Sewer | Sanitary sewer |
| Standard Status | Active |
| State Or Province | Ontario |
| Stories | 2 |
| Street Name | Richmeadow |
| Street Number | 105 |
| Street Suffix | Crescent |
| Structure Type | House |
| Tax Annual Amount | 6021.62 |
| Water Source | Municipal water |
| Zoning Description | R1-1 |
Listing courtesy of
Listing brokerage
SUTTON GROUP PREFERRED REALTY INC.
181 COMMISSIONERS RD. W., LONDON, Ontario
Listing agent
WARREN SHANTZ
This REALTOR.ca listing content is owned and licensed by REALTOR® members of The Canadian Real Estate Association.