
- November 10, 2026
- No Comments

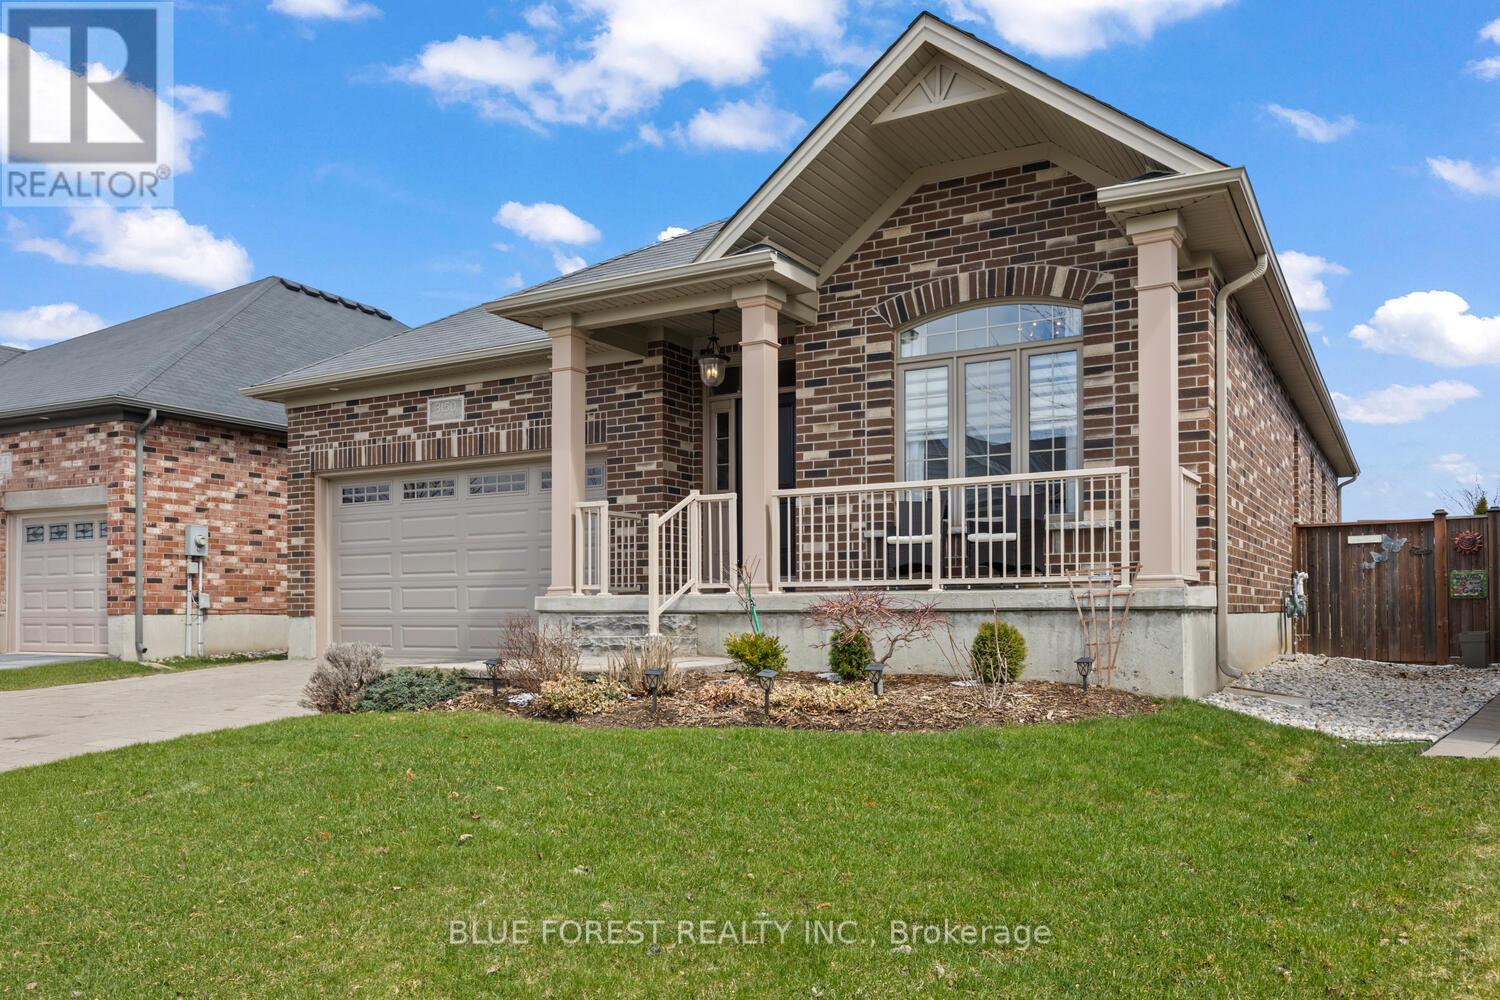
3150 MORGAN AVENUE
London South (South W), Ontario N6L0B5
- 2 Beds
- 2 Baths
- Single Family
Listed by BLUE FOREST REALTY INC.
 51 photos
Description
2 Bedroom + Versatile Den!! Welcome to 3150 Morgan Ave, a beautifully maintained bungalow nestled in the highly sought-after Andover Trails neighbourhood of South London. Built in 2015, this modern single-level home offers the perfect blend of style, comfort, and convenience. Step inside to discover a bright, open-concept layout featuring two spacious bedrooms and two full bathrooms. The main living area is highlighted by soaring cathedral ceilings and a cozy fireplace, creating a warm and inviting space ideal for both relaxing and entertaining year-round. A versatile den on the main floor adds incredible flexibility-perfect as a home office, guest room, or potential third bedroom to suit your lifestyle needs. Outside, the home continues to impress. Set on a generously sized lot, the fully fenced backyard features a deck and patio area-an ideal setting for summer gatherings, quiet mornings, or evening unwinding. An additional enclosed outdoor space offers endless possibilities, perfect for dogs, gardening or a private retreat. The property also includes a spacious two-car attached garage and an unspoiled basement ready for your personal vision-offering excellent potential for added living space. Move-in ready and thoughtfully designed, this home is a fantastic opportunity for those seeking modern, low-maintenance living in a well-established and family-friendly community. The Den has been virtually staged to look like a bedroom (id:37124)
Property details
| Price | $739,999 |
|---|---|
| Status | Active |
| Transaction | For sale |
| Property type | Single Family |
| Building type | House |
| Ownership | Freehold |
| Storeys | 1 |
| Bedrooms | 2 |
| Bathrooms | 2 |
| Lot size | 46.5 x 107.9 FT |
| Frontage | 46.6 |
| Zoning | R5-4H76, R9-7H40 |
| Basement | Unfinished, N/A |
| Heating | Forced air, Natural gas |
| Cooling | Central air conditioning |
| Fireplace | 1 |
| Exterior | Brick |
| Foundation | Poured Concrete |
| Parking | Attached Garage, Garage |
| Parking spaces | 4 |
| Water | Municipal water |
| Sewer | Sanitary sewer |
| Appliances | Washer, Refrigerator, Dishwasher, Oven, Dryer, Garage door opener remote(s) |
| Annual taxes | $6,908 (2026) |
| Listed on | Oct 9, 2026 |
| MLS® number | X13881694 |
Rooms
| Level | Room | Dimensions |
|---|---|---|
| Main level | Great room | 4.73 |
| Main level | Kitchen | 3.73 |
| Main level | Primary Bedroom | 5.56 |
| Main level | Bedroom | 3.41 |
| Main level | Den | 3.39 |
| Main level | Laundry room | 3.31 |
| Main level | Bathroom | 2.75 |
| Main level | Bathroom | 2.34 |
| Lower level | Other | 11.36 |
| Lower level | Other | 11.36 |
Location
All listing details (51)
| Appliances | Washer, Refrigerator, Dishwasher, Oven, Dryer, Garage door opener remote(s) |
|---|---|
| Architectural Style | Bungalow |
| Basement | Unfinished, N/A |
| Bathrooms Total Integer | 2 |
| Bedrooms Above Grade | 2 |
| Bedrooms Total | 2 |
| Building Features | Fireplace(s) |
| City | London South (South W) |
| City Region | South W |
| Common Interest | Freehold |
| Cooling | Central air conditioning |
| Country | Canada |
| Directions | Cross Streets: Southdale/Singleton. ** Directions: while driving west on Southdale Road, turn left on Singleton Ave, continue to the round about and its your first right onto Morgan Ave, the property will be on your left. |
| Exterior Features | Brick |
| Fencing | Fenced yard |
| Fireplace YN | Yes |
| Fireplaces Total | 1 |
| Foundation Details | Poured Concrete |
| Frontage Length Numeric | 46.6 |
| Frontage Length Numeric Units | feet |
| Geocode Manual YN | No |
| Heating | Forced air, Natural gas |
| Internet Address Display YN | Yes |
| Internet Entire Listing Display YN | Yes |
| List AOR | London and St. Thomas |
| List Price | 739999 |
| Living Area Maximum | 2000 |
| Living Area Minimum | 1500 |
| Living Area Units | square feet |
| Lot Features | Flat site |
| Lot Size Dimensions | 46.5 x 107.9 FT |
| Original Entry Timestamp | 2026-10-09T17:21:32.8Z |
| Parking Features | Attached Garage, Garage |
| Parking Total | 4 |
| Photos Count | 50 |
| Postal Code | N6L0B5 |
| Property Attached YN | No |
| Property Sub Type | Single Family |
| Sewer | Sanitary sewer |
| Standard Status | Active |
| State Or Province | Ontario |
| Stories | 1 |
| Street Name | Morgan |
| Street Number | 3150 |
| Street Suffix | Avenue |
| Structure Type | House |
| Tax Annual Amount | 6908.44 |
| Tax Year | 2026 |
| Utilities | Sewer, Electricity, Cable |
| Water Source | Municipal water |
| Zoning Description | R5-4H76, R9-7H40 |
Listing courtesy of
Listing brokerage
BLUE FOREST REALTY INC.
629 Wellington Street, LONDON, Ontario
Listing agent
CRAIG DURAND
This REALTOR.ca listing content is owned and licensed by REALTOR® members of The Canadian Real Estate Association.