
- November 10, 2026
- No Comments

196 - 700 OSGOODE DRIVE
London South (South Y), Ontario N6E2H1
- 4 Beds
- 2 Baths
- Single Family
Listed by SIAWA REALTY INC.
 12 photos
Description
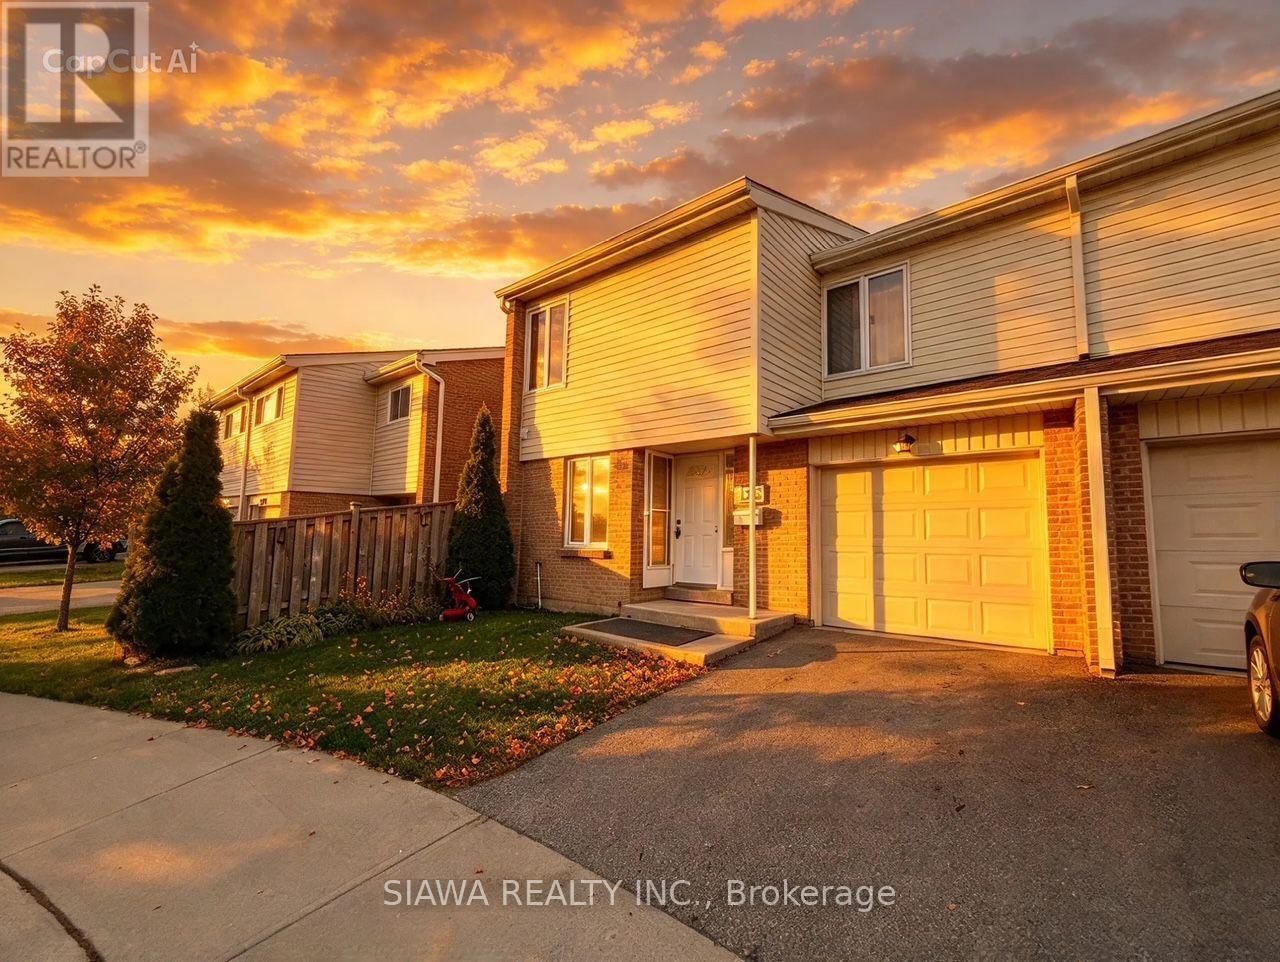
This spacious South End condo combines exceptional size, modern comfort, and total privacy. The main level features a bright, sun-filled living room with tranquil yard views, a well-equipped kitchen with ample cabinet space, a formal dining area, and direct garage entry.Upstairs boasts 4 oversized bedrooms with generous closets, including a primary suite with a 2-piece ensuite, plus a modernized 4-piece bath. The versatile partially finished lower level offers a cozy rec room, laundry, and abundant storage. Enjoy your private, fully enclosed backyard-a rare find perfect for summer BBQs. Mechanical upgrades include an owned tankless hot water heater, furnace, and central air. Steps to shopping, parks, top schools, hospitals, and major highways! (id:37124)
Property details
| Price | $415,000 |
|---|---|
| Status | Active |
| Transaction | For sale |
| Property type | Single Family |
| Building type | Row / Townhouse |
| Ownership | Condo/Strata |
| Storeys | 2 |
| Bedrooms | 4 |
| Bathrooms | 2 |
| Basement | Unfinished, N/A |
| Heating | Forced air, Natural gas |
| Cooling | Central air conditioning |
| Exterior | Brick, Vinyl siding |
| Parking | Attached Garage, Garage |
| Parking spaces | 2 |
| Appliances | Washer, Refrigerator, Gas stove(s), Dishwasher, Dryer |
| Community | Pets Allowed With Restrictions |
| Annual taxes | $2,196 (2025) |
| Maintenance fee | $500 / Monthly |
| Fee includes | Common Area Maintenance |
| Listed on | Oct 9, 2026 |
| MLS® number | X13881654 |
Rooms
| Level | Room | Dimensions |
|---|---|---|
| Main level | Kitchen | 4.95 |
| Main level | Dining room | 4.78 |
| Main level | Living room | 5.15 |
| Second level | Bedroom | 4.46 |
| Second level | Bedroom 2 | 4.05 |
| Second level | Bedroom 3 | 3.19 |
| Second level | Bedroom 4 | 3.79 |
| Lower level | Office | 2.39 |
| Lower level | Other | 6.28 |
| Lower level | Family room | 5 |
Location
All listing details (46)
| Appliances | Washer, Refrigerator, Gas stove(s), Dishwasher, Dryer |
|---|---|
| Association Fee | 500 |
| Association Fee Frequency | Monthly |
| Association Fee Includes | Common Area Maintenance |
| Association Name | DICKENSON PROPERT MANAGEMENT |
| Basement | Unfinished, N/A |
| Bathrooms Partial | 1 |
| Bathrooms Total Integer | 2 |
| Bedrooms Above Grade | 4 |
| Bedrooms Total | 4 |
| City | London South (South Y) |
| City Region | South Y |
| Common Interest | Condo/Strata |
| Community Features | Pets Allowed With Restrictions |
| Cooling | Central air conditioning |
| Country | Canada |
| Directions | OSGOODE DR AND ADELAIDE ST SOUTH |
| Exterior Features | Brick, Vinyl siding |
| Fireplace YN | No |
| Geocode Manual YN | No |
| Heating | Forced air, Natural gas |
| Internet Address Display YN | Yes |
| Internet Entire Listing Display YN | Yes |
| List AOR | Toronto |
| List Price | 415000 |
| Living Area Maximum | 1599 |
| Living Area Minimum | 1400 |
| Living Area Units | square feet |
| Lot Features | Carpet Free, In suite Laundry |
| Original Entry Timestamp | 2026-10-09T17:38:25.47Z |
| Parking Features | Attached Garage, Garage |
| Parking Total | 2 |
| Photos Count | 12 |
| Postal Code | N6E2H1 |
| Property Attached YN | Yes |
| Property Sub Type | Single Family |
| Standard Status | Active |
| State Or Province | Ontario |
| Stories | 2 |
| Street Name | Osgoode |
| Street Number | 700 |
| Street Suffix | Drive |
| Structure Type | Row / Townhouse |
| Tax Annual Amount | 2196 |
| Tax Year | 2025 |
| Unit Number | 196 |
Listing courtesy of
Listing brokerage
SIAWA REALTY INC.
1155 North Service Road West Unit: 11, Oakville, Ontario
Listing agent
Naheed Aslam Mughal
This REALTOR.ca listing content is owned and licensed by REALTOR® members of The Canadian Real Estate Association.