
- November 10, 2026
- No Comments

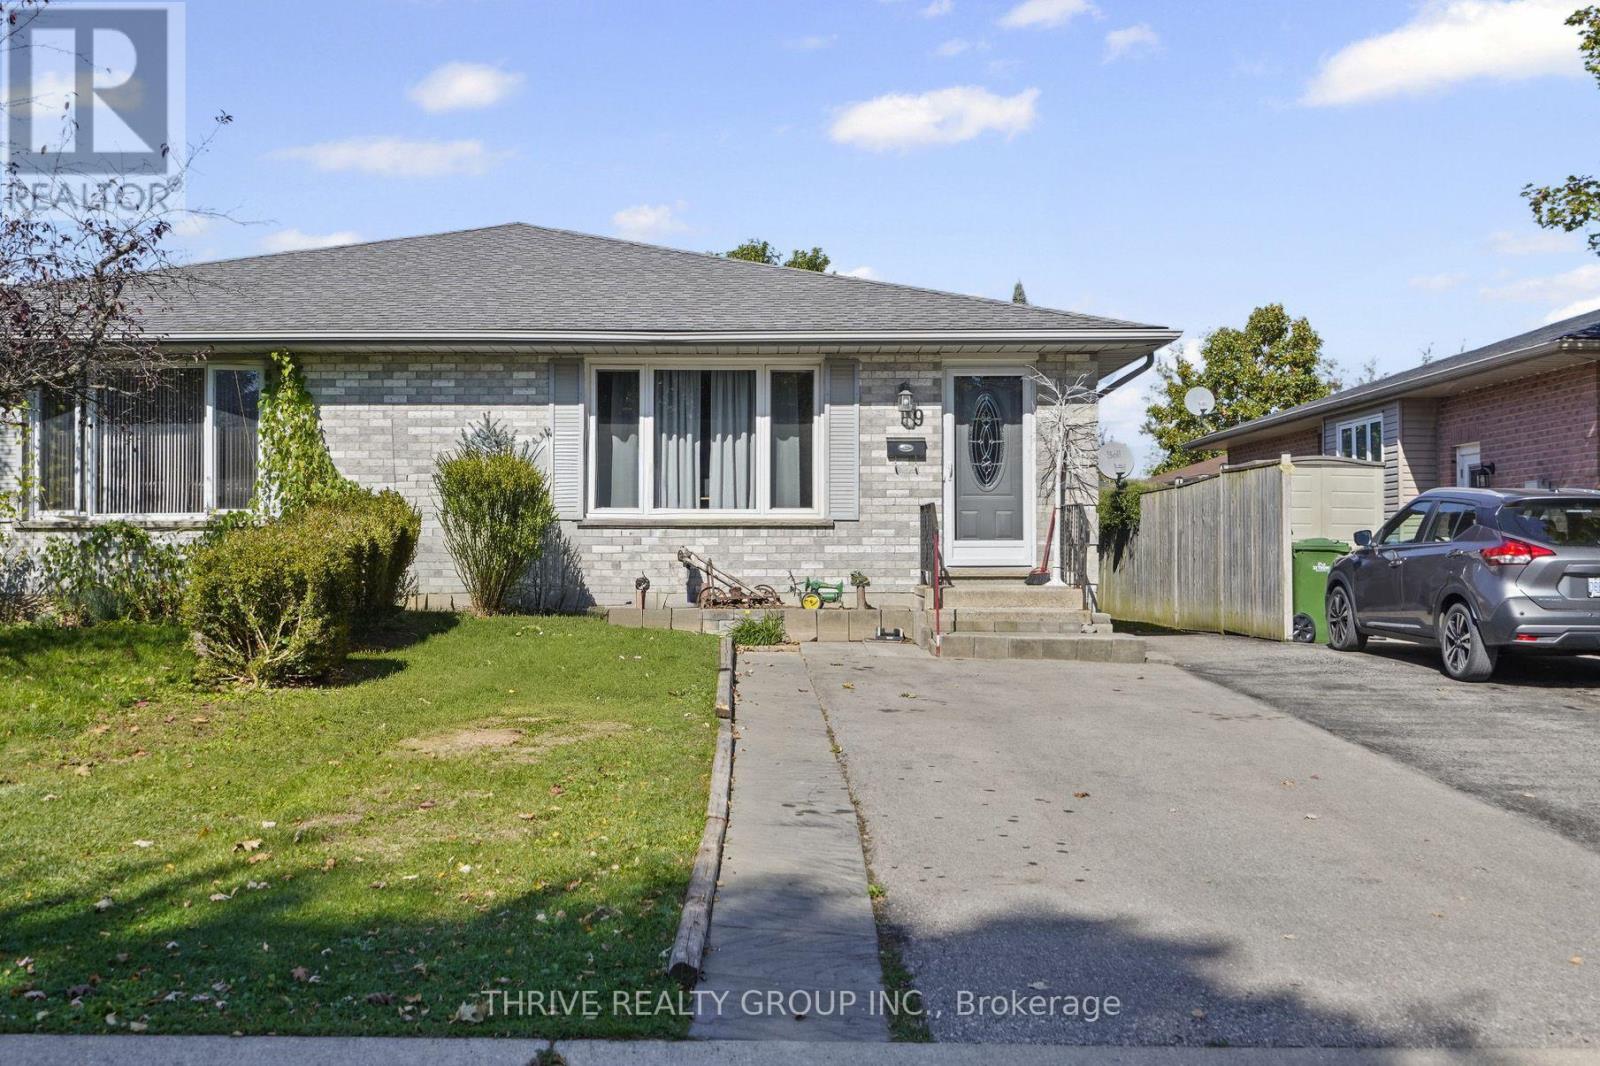
LOWER - 9 SANDERS COURT
St. Thomas, Ontario N5P4J9
- 1 Beds
- 1 Baths
- Single Family
Listed by THRIVE REALTY GROUP INC.
 27 photos
Description
Picture the version of your evening where nothing here needs your attention. Hydro's covered. Gas is covered. Water's covered. The only bill you're thinking about is the one marked "rent." The kitchen opens straight into the living room, so you're never cooking with your back to the room. And the den next door is yours to decide what it becomes - a home office that actually closes at 5, a reading corner, overflow space for whatever your week needs this month instead of next. It's a basement-level unit, so natural light is limited, and we're not going to pretend otherwise. What you get in return is a space that was renovated recently enough that it still feels new, not inherited - clean finishes, an updated bathroom, nothing on your to-do list. Two tandem parking spots mean you're never circling the block for one, and never sharing one with somebody else's car. Rent is $1,799/month, all-inclusive. No smoking, no vaping, no pets. Rental application and credit check required. Built for a working professional who wants one less thing to manage. (id:37124)
Property details
| Price | $1,799 / month |
|---|---|
| Status | Active |
| Transaction | For rent |
| Property type | Single Family |
| Building type | House |
| Ownership | Freehold |
| Bedrooms | 1 |
| Bathrooms | 1 |
| Lot size | 28.3 x 104.5 FT |
| Frontage | 28.3 |
| Basement | Apartment in basement, N/A |
| Heating | Forced air, Natural gas |
| Cooling | Central air conditioning |
| Exterior | Brick |
| Foundation | Concrete |
| Parking | No Garage, Tandem |
| Parking spaces | 2 |
| Water | Municipal water |
| Sewer | Sanitary sewer |
| Appliances | Washer, Refrigerator, Dishwasher, Stove, Dryer |
| Listed on | Oct 9, 2026 |
| MLS® number | X13883460 |
Rooms
| Level | Room | Dimensions |
|---|---|---|
| Basement | Living room | 4.12 |
| Basement | Dining room | 2.77 |
| Basement | Kitchen | 5.3 |
| Basement | Den | 3.26 |
| Basement | Bedroom | 3.25 |
| Basement | Bathroom | 2.3 |
| Basement | Utility room | 4.44 |
| Basement | Other | 1.59 |
Location
All listing details (45)
| Appliances | Washer, Refrigerator, Dishwasher, Stove, Dryer |
|---|---|
| Basement | Apartment in basement, N/A |
| Bathrooms Total Integer | 1 |
| Bedrooms Above Grade | 1 |
| Bedrooms Total | 1 |
| City | St. Thomas |
| City Region | St. Thomas |
| Common Interest | Freehold |
| Cooling | Central air conditioning |
| Country | Canada |
| Directions | Cross Streets: Burwell rd and South Edgeware. ** Directions: North on Burwell from South Edgeware, West to Sanders crt, located on North. |
| Exterior Features | Brick |
| Fireplace YN | No |
| Foundation Details | Concrete |
| Frontage Length Numeric | 28.3 |
| Frontage Length Numeric Units | feet |
| Geocode Manual YN | No |
| Heating | Forced air, Natural gas |
| Internet Address Display YN | Yes |
| Internet Entire Listing Display YN | Yes |
| Lease Amount Frequency | Monthly |
| List AOR | London and St. Thomas |
| Living Area Maximum | 1100 |
| Living Area Minimum | 700 |
| Living Area Units | square feet |
| Lot Features | Carpet Free, In suite Laundry |
| Lot Size Dimensions | 28.3 x 104.5 FT |
| Original Entry Timestamp | 2026-10-09T22:21:04.98Z |
| Parking Features | No Garage, Tandem |
| Parking Total | 2 |
| Photos Count | 27 |
| Postal Code | N5P4J9 |
| Property Attached YN | Yes |
| Property Sub Type | Single Family |
| Sewer | Sanitary sewer |
| Standard Status | Active |
| State Or Province | Ontario |
| Street Name | Sanders |
| Street Number | 9 |
| Street Suffix | Court |
| Structure Type | House |
| Total Actual Rent | 1799 |
| Unit Number | Lower |
| Utilities | Sewer, Electricity, Cable |
| Water Source | Municipal water |
Listing courtesy of
Listing brokerage
THRIVE REALTY GROUP INC.
660 MAITLAND STREET, LONDON, Ontario
Listing agent
CHASE CRAWFORD
This REALTOR.ca listing content is owned and licensed by REALTOR® members of The Canadian Real Estate Association.