
- November 10, 2026
- No Comments

LOT 47 HARVEST LANE
Thames Centre (Dorchester), Ontario N0L1G2
- 3 Beds
- 3 Baths
- Single Family
Listed by NU-VISTA PINNACLE REALTY BROKERAGE INC
 14 photos
Description
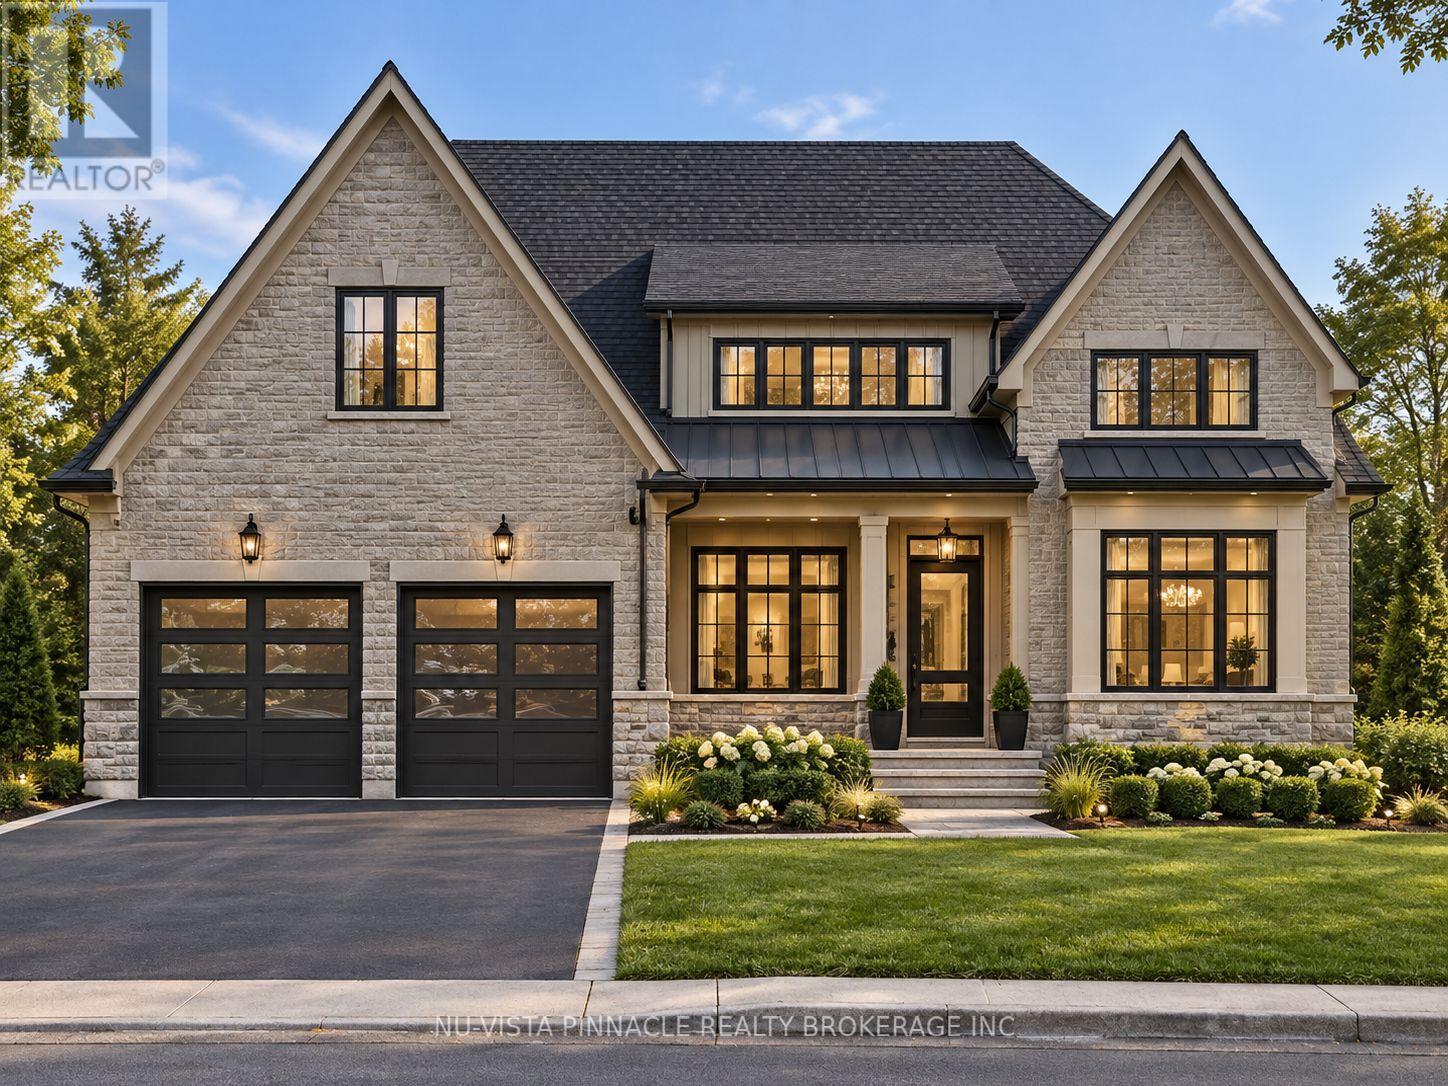
TO BE BUILT Luxury Bungalow - Soaring Ceilings Throughout - Welcome to this exceptional luxury bungalow, perfectly sited on a premium 60ft walkout lot backing onto picturesque farmland. Offering 2,316 sq ft above grade plus a fully finished 1,521 sq ft walkout basement, this home delivers 3,837 sq ft of elevated living across two impeccably designed levels, with 3 bedrooms and 2.5 bathrooms throughout. Step inside to a dramatic 16 ft ceiling in the foyer that sets the tone for the entire home. The great room is a true showstopper, with soaring 18 ft ceilings and expansive windows allowing sun light to pour in - an architectural centerpiece built for both everyday living and entertaining. The formal dining room continues the grandeur with its own 16 ft ceiling and the huge private study is crowned by a striking 13 ft cathedral ceiling - a refined work-from-home space or library unlike any other on the market. The 10 ft ceilings carry the sense of scale through the remainder of the main floor. The main floor offers the primary suite, designed as a private retreat with a spa-inspired ensuite and walk-in closets, alongside a powder room for guests. The gourmet kitchen flows seamlessly into the dining and great room, ideal for both quiet evenings and large gatherings. Downstairs, the fully finished walkout basement adds exceptional flexibility - 2 additional bedrooms, a full bathroom, a spacious rec room, and direct walkout access to the backyard. A 2-car garage completes this rare offering of luxury, scale, and an unbeatable rural-backing setting. 3,837 sq ft total | 2,316 sq ft above grade | 1,521 sq ft finished walkout basement | 3 bed | 2.5 bath. (id:37124)
Property details
| Price | $1,495,000 |
|---|---|
| Status | Active |
| Transaction | For sale |
| Property type | Single Family |
| Building type | House |
| Ownership | Freehold |
| Storeys | 1 |
| Bedrooms | 3 |
| Bathrooms | 3 |
| Lot size | 60 x 116.7 FT |
| Frontage | 60 |
| Basement | Full |
| Heating | Forced air, Natural gas |
| Cooling | Central air conditioning |
| Fireplace | 1 |
| Exterior | Brick, Hardboard |
| Foundation | Poured Concrete |
| Parking | Attached Garage, Garage |
| Parking spaces | 4 |
| Water | Municipal water |
| Sewer | Sanitary sewer |
| Listed on | Oct 10, 2026 |
| MLS® number | X13884010 |
Rooms
| Level | Room | Dimensions |
|---|---|---|
| Main level | Kitchen | 5.33 |
| Lower level | Bedroom 2 | 3.96 |
| Lower level | Bedroom 3 | 3.96 |
| Lower level | Recreational, Games room | 10.97 |
| Lower level | Bathroom | 2.87 |
| Main level | Dining room | 3.2 |
| Main level | Study | 3.35 |
| Main level | Bathroom | 1.83 |
| Main level | Eating area | 5.33 |
| Main level | Great room | 5.54 |
| Main level | Pantry | 2.26 |
| Main level | Mud room | 2.97 |
| Main level | Dining room | 3.35 |
| Main level | Foyer | 2.57 |
| Main level | Primary Bedroom | 4.11 |
| Main level | Bathroom | 3.35 |
| Main level | Laundry room | 2.97 |
Location
All listing details (47)
| Architectural Style | Bungalow |
|---|---|
| Basement | Full |
| Bathrooms Partial | 1 |
| Bathrooms Total Integer | 3 |
| Bedrooms Above Grade | 3 |
| Bedrooms Total | 3 |
| City | Thames Centre (Dorchester) |
| City Region | Dorchester |
| Common Interest | Freehold |
| Cooling | Central air conditioning |
| Country | Canada |
| Directions | Cross Streets: Boardwalk way and Dorchester Road. ** Directions: Turn left on Boardwalk way and then left on harvest lane. |
| Exterior Features | Brick, Hardboard |
| Fireplace YN | Yes |
| Fireplaces Total | 1 |
| Foundation Details | Poured Concrete |
| Frontage Length Numeric | 60 |
| Frontage Length Numeric Units | feet |
| Geocode Manual YN | Yes |
| Heating | Forced air, Natural gas |
| Internet Address Display YN | Yes |
| Internet Entire Listing Display YN | Yes |
| List AOR | London and St. Thomas |
| List Price | 1495000 |
| Living Area Maximum | 2500 |
| Living Area Minimum | 2000 |
| Living Area Units | square feet |
| Lot Features | Sump Pump |
| Lot Size Dimensions | 60 x 116.7 FT |
| Original Entry Timestamp | 2026-10-10T02:50:52.32Z |
| Parking Features | Attached Garage, Garage |
| Parking Total | 4 |
| Photos Count | 14 |
| Postal Code | N0L1G2 |
| Property Attached YN | No |
| Property Sub Type | Single Family |
| Sewer | Sanitary sewer |
| Standard Status | Active |
| State Or Province | Ontario |
| Stories | 1 |
| Street Name | Harvest |
| Street Number | Lot 47 |
| Street Suffix | Lane |
| Structure Type | House |
| Tax Annual Amount | 0 |
| Utilities | Sewer, Electricity, Cable |
| Water Source | Municipal water |
Listing courtesy of
Listing brokerage
NU-VISTA PINNACLE REALTY BROKERAGE INC
805 ADELAIDE STREET NORTH, LONDON, Ontario
Listing agent
LIAM COPE
This REALTOR.ca listing content is owned and licensed by REALTOR® members of The Canadian Real Estate Association.