
- November 10, 2026
- No Comments

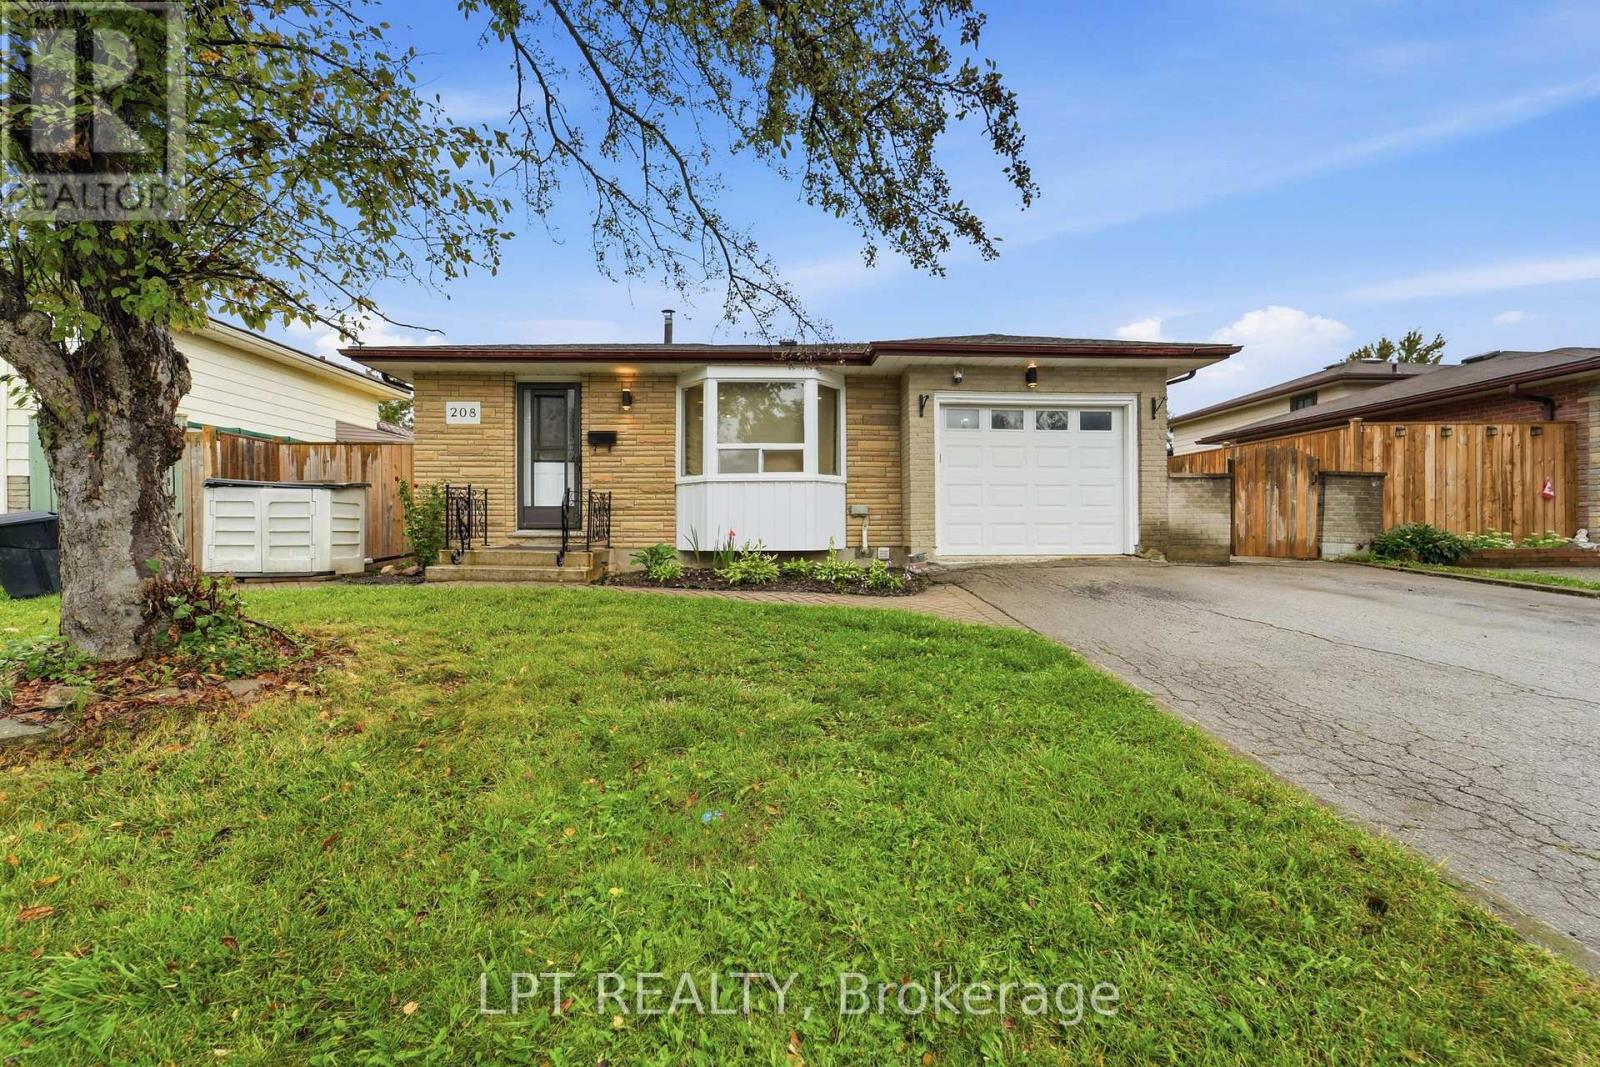
208 DEVERON CRESCENT
London South (South T), Ontario N5Z4J3
- 4 Beds
- 3 Baths
- Single Family
Listed by LPT REALTY
 49 photos
Description
An exceptional opportunity in Pond Mills! This well-maintained 4-level backsplit offers a 3+1 bedroom (versatile office, den or hobby room) and 3-bathroom layout, ideal for growing families, multi-generational living, or buyers looking for flexible additional living space and rental potential. The bright, open-concept main level features a functional kitchen and dining area complete with an island cooktop, striking range hood, and brand-new kitchen flooring. The upper level offers three comfortable bedrooms and a full bathroom. A standout feature is the separate entrance to the lower levels, providing excellent flexibility for extended family, guests, or additional living space. The lower level features a spacious living area with above-grade windows that bring in plenty of natural light, along with a kitchen, versatile additional room, and two bathrooms. The lower level offers potential rental income of approximately $1,500 per month, making it an attractive option for buyers seeking additional income potential or space for extended family. Additional features include updated flooring, new central air conditioning, and a private backyard with a mature pear tree. Ideally located just minutes from schools, parks, shopping, Westminster Ponds, and Highway 401. A fantastic opportunity to own a spacious and versatile home in the desirable Pond Mills neighbourhood! Note: some photos are virtually staged. (id:37124)
Property details
| Price | $569,000 |
|---|---|
| Status | Active |
| Transaction | For sale |
| Property type | Single Family |
| Building type | House |
| Ownership | Freehold |
| Bedrooms | 4 |
| Bathrooms | 3 |
| Lot size | 50 x 110 FT |
| Frontage | 50 |
| Basement | Finished, Separate entrance, N/A, N/A |
| Heating | Forced air, Natural gas |
| Cooling | Central air conditioning |
| Fireplace | 1 |
| Flooring | Tile, Laminate |
| Exterior | Brick |
| Foundation | Poured Concrete |
| Parking | Attached Garage, Garage |
| Parking spaces | 3 |
| Water | Municipal water |
| Sewer | Sanitary sewer |
| Appliances | Water meter, Dishwasher, Dryer, Two stoves, Two Washers, Water Heater, Two Refrigerators |
| Annual taxes | $3,990 (2025) |
| Listed on | Oct 10, 2026 |
| MLS® number | X13883990 |
Rooms
| Level | Room | Dimensions |
|---|---|---|
| Main level | Kitchen | 4.08 |
| Lower level | Kitchen | 4.73 |
| Lower level | Laundry room | 3.99 |
| Main level | Dining room | 2.85 |
| Lower level | Utility room | 2.32 |
| Lower level | Den | 4.38 |
| Lower level | Bathroom | 1.78 |
| Main level | Living room | 6.79 |
| Main level | Sunroom | 7.13 |
| Second level | Primary Bedroom | 4.13 |
| Second level | Bedroom 2 | 3.41 |
| Second level | Bedroom 3 | 2.74 |
| Second level | Bathroom | 2.72 |
| Third level | Family room | 6.5 |
| Third level | Bathroom | 1.71 |
Location
All listing details (49)
| Appliances | Water meter, Dishwasher, Dryer, Two stoves, Two Washers, Water Heater, Two Refrigerators |
|---|---|
| Basement | Finished, Separate entrance, N/A, N/A |
| Bathrooms Partial | 1 |
| Bathrooms Total Integer | 3 |
| Bedrooms Above Grade | 3 |
| Bedrooms Below Grade | 1 |
| Bedrooms Total | 4 |
| Building Features | Fireplace(s) |
| City | London South (South T) |
| City Region | South T |
| Common Interest | Freehold |
| Cooling | Central air conditioning |
| Country | Canada |
| Directions | Cross Streets: Deveron Cres and Edmunds Cres. ** Directions: East on Commissioners turn south (right) onto Pond Mills. Turn east (left) onto Deveron and follow it around until you arrive at 208 Deveron, on your left. |
| Exterior Features | Brick |
| Fireplace YN | Yes |
| Fireplaces Total | 1 |
| Flooring | Tile, Laminate |
| Foundation Details | Poured Concrete |
| Frontage Length Numeric | 50 |
| Frontage Length Numeric Units | feet |
| Geocode Manual YN | No |
| Heating | Forced air, Natural gas |
| Internet Address Display YN | Yes |
| Internet Entire Listing Display YN | Yes |
| List AOR | London and St. Thomas |
| List Price | 569000 |
| Living Area Maximum | 1100 |
| Living Area Minimum | 700 |
| Living Area Units | square feet |
| Lot Features | Flat site, Dry, Level, Carpet Free, In-Law Suite |
| Lot Size Dimensions | 50 x 110 FT |
| Original Entry Timestamp | 2026-10-10T02:21:04.88Z |
| Parking Features | Attached Garage, Garage |
| Parking Total | 3 |
| Photos Count | 48 |
| Postal Code | N5Z4J3 |
| Property Attached YN | No |
| Property Sub Type | Single Family |
| Sewer | Sanitary sewer |
| Standard Status | Active |
| State Or Province | Ontario |
| Street Name | Deveron |
| Street Number | 208 |
| Street Suffix | Crescent |
| Structure Type | House |
| Tax Annual Amount | 3990 |
| Tax Year | 2025 |
| Water Source | Municipal water |
Listing courtesy of
Listing brokerage
LPT REALTY
171 WORTLEY ROAD, LONDON, Ontario
Listing agent
LILLY GLUSCIC
This REALTOR.ca listing content is owned and licensed by REALTOR® members of The Canadian Real Estate Association.