
- November 10, 2026
- No Comments

1202 - 250 PALL MALL STREET
London East (East F), Ontario N6A6K3
- 2 Beds
- 2 Baths
- Single Family
Listed by ROYAL LEPAGE TRILAND REALTY
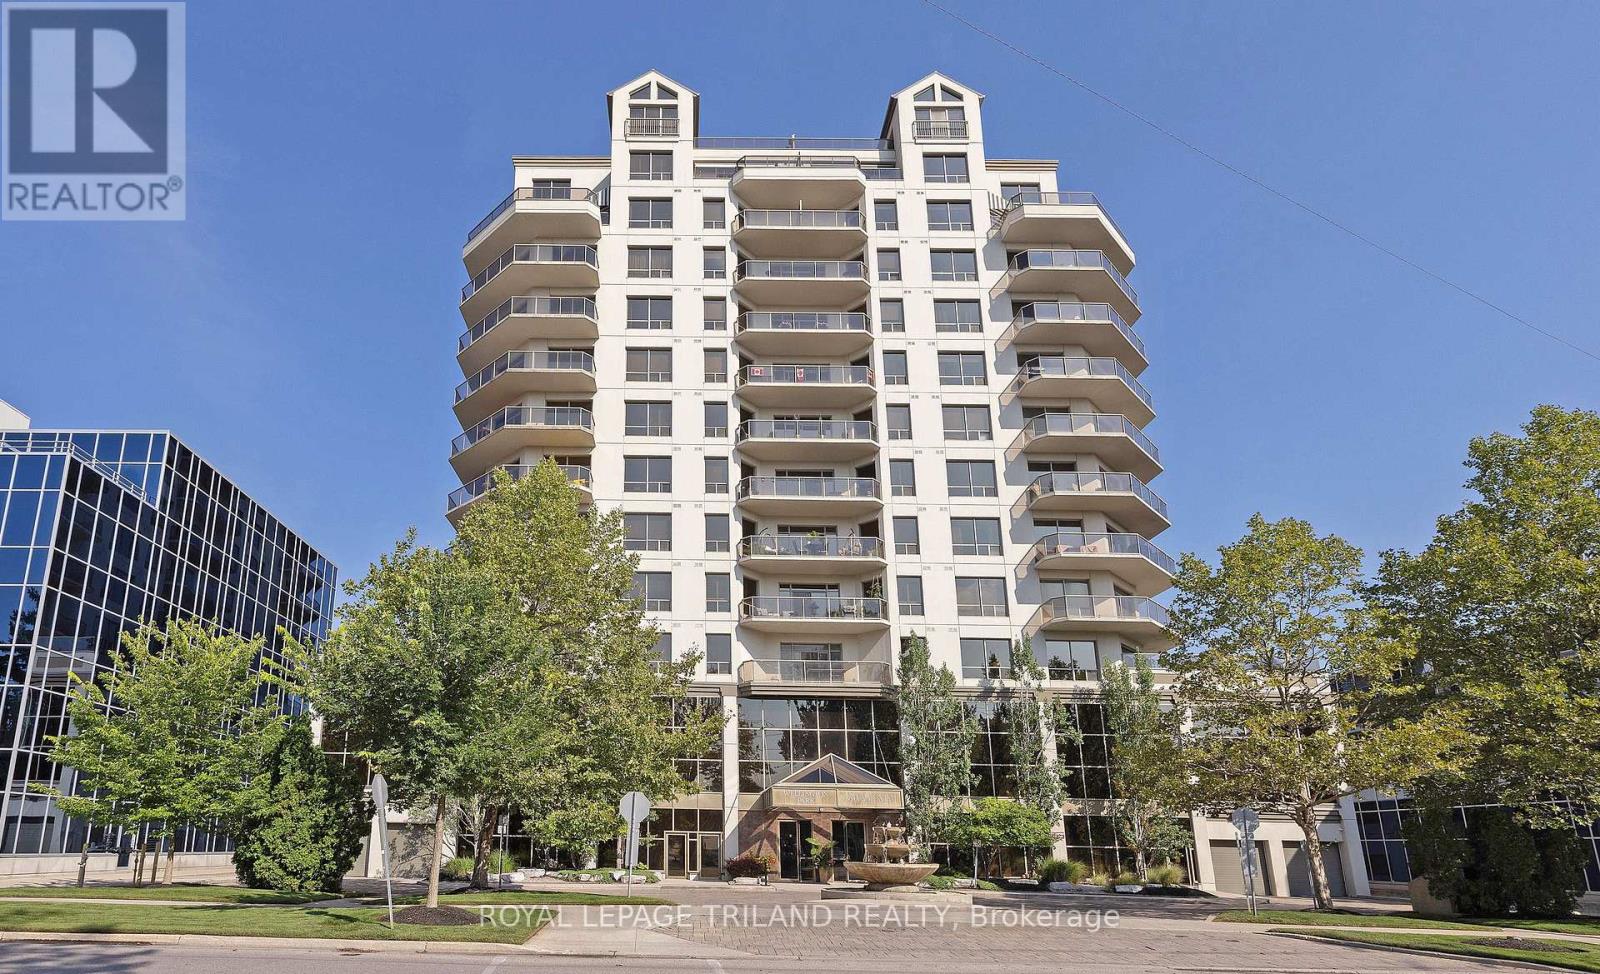 49 photos
Description
Welcome to penthouse living on the 12th floor, offering 1,591 sq. ft. of open-concept space with great views. This fantastic floorplan includes two generous bedrooms PLUS a cozy den. This suite features a well-appointed kitchen with granite countertops, ample cabinetry, a functional island and a spacious dining area. The living room, with beautiful California Shutters, opens onto an expansive balcony. The primary bedroom boasts a walk-in closet and a 4-piece ensuite with glass shower and separate bathtub. A large second bedroom is conveniently located next to a 3-piece bath. Additional highlights include hardwood flooring, a large in-suite laundry/storage room and two underground parking spaces. Enjoy exceptional condominium amenities, including a fitness room, common room with pool table, movie room and a guest suite. The monthly condo fee includes heat, water, hydro and building insurance! All of this is set in a prime downtown location, just steps from Victoria Park, outstanding restaurants, and fantastic shopping. (id:37124)
Property details
| Price | $499,900 |
|---|---|
| Status | Active |
| Transaction | For sale |
| Property type | Single Family |
| Building type | Apartment |
| Ownership | Condo/Strata |
| Bedrooms | 2 |
| Bathrooms | 2 |
| Basement | None |
| Heating | Heat Pump, Forced air, Other |
| Cooling | Central air conditioning |
| Exterior | Stucco |
| Foundation | Concrete |
| Parking | Garage, Underground |
| Parking spaces | 2 |
| Appliances | Washer, Refrigerator, Dishwasher, Stove, Dryer, Microwave, Garage door opener remote(s) |
| Community | Pets Allowed With Restrictions |
| View | City view, View |
| Annual taxes | $6,471 |
| Maintenance fee | $954 / Monthly |
| Fee includes | Common Area Maintenance, Heat, Electricity, Water, Insurance, Parking |
| Listed on | Oct 13, 2026 |
| MLS® number | X13997468 |
Rooms
| Level | Room | Dimensions |
|---|---|---|
| Main level | Living room | 4.29 |
| Main level | Dining room | 3.25 |
| Main level | Kitchen | 2.99 |
| Main level | Primary Bedroom | 4.32 |
| Main level | Bedroom | 3.32 |
| Main level | Den | 3.84 |
| Main level | Laundry room | 2.57 |
| Main level | Bathroom | 2.6 |
| Main level | Bathroom | 2.2 |
Location
All listing details (46)
| Appliances | Washer, Refrigerator, Dishwasher, Stove, Dryer, Microwave, Garage door opener remote(s) |
|---|---|
| Association Fee | 953.76 |
| Association Fee Frequency | Monthly |
| Association Fee Includes | Common Area Maintenance, Heat, Electricity, Water, Insurance, Parking |
| Association Name | HIGH POINT PROPERTY MANAGEMENT |
| Basement | None |
| Bathrooms Total Integer | 2 |
| Bedrooms Above Grade | 2 |
| Bedrooms Total | 2 |
| Building Features | Exercise Centre, Recreation Centre, Separate Heating Controls |
| City | London East (East F) |
| City Region | East F |
| Common Interest | Condo/Strata |
| Community Features | Pets Allowed With Restrictions |
| Cooling | Central air conditioning |
| Country | Canada |
| Directions | Cross Streets: RICHMOND STREET. ** Directions: HEADING SOUTH ON RICHMOND, TURN LEFT ON PALL MALL ST. |
| Exterior Features | Stucco |
| Fireplace YN | No |
| Foundation Details | Concrete |
| Geocode Manual YN | No |
| Heating | Heat Pump, Forced air, Other |
| Internet Address Display YN | Yes |
| Internet Entire Listing Display YN | Yes |
| List AOR | London and St. Thomas |
| List Price | 499900 |
| Living Area Maximum | 1599 |
| Living Area Minimum | 1400 |
| Living Area Units | square feet |
| Lot Features | Flat site, Elevator, Balcony, In suite Laundry |
| Original Entry Timestamp | 2026-10-13T12:50:43.15Z |
| Parking Features | Garage, Underground |
| Parking Total | 2 |
| Photos Count | 47 |
| Postal Code | N6A6K3 |
| Property Attached YN | Yes |
| Property Sub Type | Single Family |
| Standard Status | Active |
| State Or Province | Ontario |
| Street Name | Pall Mall |
| Street Number | 250 |
| Street Suffix | Street |
| Structure Type | Apartment |
| Tax Annual Amount | 6471 |
| Unit Number | 1202 |
| View | City view, View |
Listing courtesy of
Listing brokerage
ROYAL LEPAGE TRILAND REALTY
103-240 WATERLOO STREET, LONDON, Ontario
Listing agent
JEN PORTER
This REALTOR.ca listing content is owned and licensed by REALTOR® members of The Canadian Real Estate Association.