
- November 10, 2026
- No Comments

2558 TERRY FOX COURT
Strathroy-Caradoc (Mount Brydges), Ontario N0L1W0
- 5 Beds
- 3 Baths
- Single Family
Listed by CENTURY 21 RED ROBIN REAL ESTATE LTD.
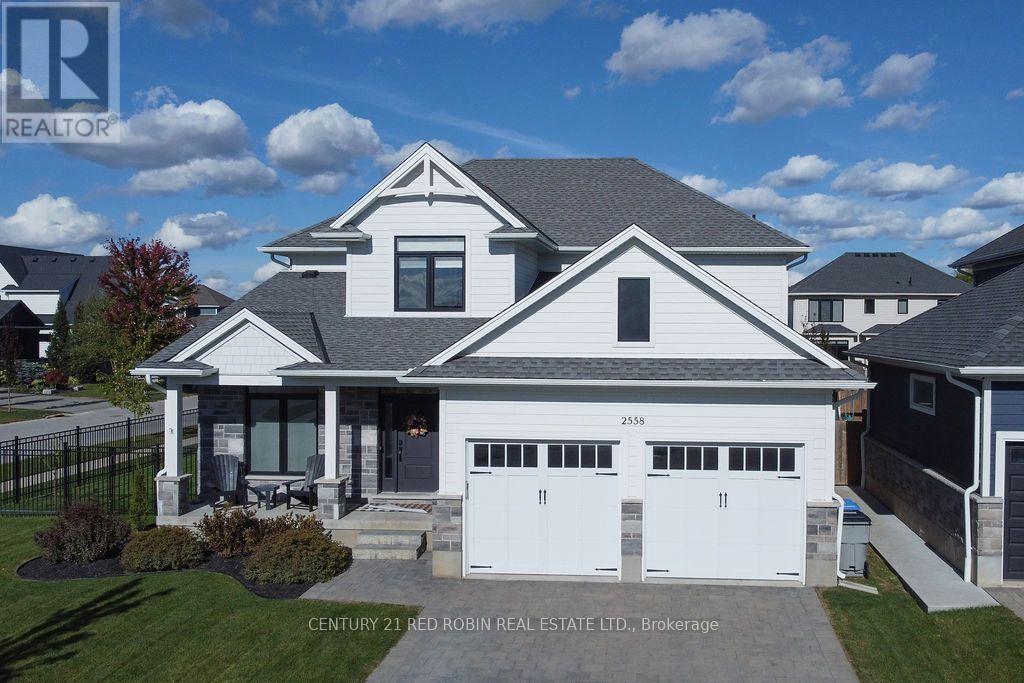 41 photos
Description
Welcome to this thoughtfully designed home in the SOUGHT-AFTER WOODS EDGE community of Mount Brydges. This impressive 4-bedroom, 2.5 bathroom home offers approximately 2,580 sq. ft. of living space with thoughtful features throughout. Step inside to a welcoming entry with a versatile office/home-business space featuring newly installed double Dutch doors and a shiplap accent wall, which you will find in the entryway and fireplace surround. The spacious main level showcases an inviting living room with gas fireplace, while the beautifully appointed kitchen features quartz countertops, Vent-A-Hood range hood, and a large walk-in pantry that provides exceptional storage. Upstairs, generous bedrooms, a large hallway, and convenient upper-level laundry provide the space and functionality families need. The primary suite is a private retreat with a walk-in closet and ensuite bath. An oversized, deep garage (approx. 6ft deeper than the average garage size at 29ft deep) and adjoining mudroom add valuable everyday convenience. The partially finished basement offers plenty of potential for future living space, with a bathroom already plumbed in and tub already installed. Outside, enjoy your own backyard oasis featuring a 2024 above-ground pool, 2023 concrete patio, irrigation, sand point and sprinkler system, all enclosed by an iron fence. Located close to Caradoc Public school and surrounded by family-friendly amenities, this home provides a generous living space, plenty of storage, a functional layout, and an outdoor space made for summer entertaining, this home checks all the boxes for comfortable, convenient family living! (id:37124)
Property details
| Price | $899,990 |
|---|---|
| Status | Active |
| Transaction | For sale |
| Property type | Single Family |
| Building type | House |
| Ownership | Freehold |
| Storeys | 2 |
| Bedrooms | 5 |
| Bathrooms | 3 |
| Lot size | 65.9 x 118 FT |
| Frontage | 65.1 |
| Zoning | R1 |
| Basement | Partially finished, N/A |
| Heating | Forced air, Natural gas |
| Cooling | Central air conditioning, Air exchanger |
| Fireplace | 1 |
| Exterior | Brick, Hardboard |
| Foundation | Poured Concrete |
| Parking | Attached Garage, Garage |
| Parking spaces | 6 |
| Pool | Above ground pool |
| Water | Municipal water, Sand point |
| Sewer | Sanitary sewer |
| Appliances | Washer, Refrigerator, Water meter, Dishwasher, Stove, Dryer, Window Coverings, Garage door opener remote(s), Water Heater |
| Community | Community Centre |
| Annual taxes | $6,485 (2026) |
| Listed on | Oct 13, 2026 |
| MLS® number | X14003128 |
Rooms
| Level | Room | Dimensions |
|---|---|---|
| Upper Level | Bedroom | 3.48 |
| Main level | Mud room | 1.78 |
| Lower level | Living room | 8.13 |
| Lower level | Bathroom | 4.42 |
| Lower level | Bedroom 4 | 3.79 |
| Lower level | Other | 4.46 |
| Main level | Pantry | 8.6 |
| Upper Level | Bedroom 2 | 3.66 |
| Upper Level | Bedroom 3 | 3.66 |
| Upper Level | Primary Bedroom | 3.71 |
| Upper Level | Laundry room | 2.68 |
| Upper Level | Bathroom | 3.37 |
| Upper Level | Bathroom | 3.67 |
| Main level | Kitchen | 4.16 |
| Main level | Living room | 5.29 |
| Main level | Office | 2.96 |
Location
All listing details (54)
| Appliances | Washer, Refrigerator, Water meter, Dishwasher, Stove, Dryer, Window Coverings, Garage door opener remote(s), Water Heater |
|---|---|
| Basement | Partially finished, N/A |
| Bathrooms Partial | 1 |
| Bathrooms Total Integer | 3 |
| Bedrooms Above Grade | 4 |
| Bedrooms Below Grade | 1 |
| Bedrooms Total | 5 |
| Building Features | Fireplace(s) |
| City | Strathroy-Caradoc (Mount Brydges) |
| City Region | Mount Brydges |
| Common Interest | Freehold |
| Community Features | Community Centre |
| Cooling | Central air conditioning, Air exchanger |
| Country | Canada |
| Directions | Cross Streets: on Glendon Road and Bond St. ** Directions: From Glendon Road, North on Bond St, West on Regent St to Terry Fox Crt, corner lot. |
| Exterior Features | Brick, Hardboard |
| Fireplace YN | Yes |
| Fireplaces Total | 1 |
| Foundation Details | Poured Concrete |
| Frontage Length Numeric | 65.1 |
| Frontage Length Numeric Units | feet |
| Geocode Manual YN | Yes |
| Heating | Forced air, Natural gas |
| Internet Address Display YN | Yes |
| Internet Entire Listing Display YN | Yes |
| List AOR | London and St. Thomas |
| List Price | 899990 |
| Living Area Maximum | 3000 |
| Living Area Minimum | 2500 |
| Living Area Units | square feet |
| Lot Features | Cul-de-sac |
| Lot Size Dimensions | 65.9 x 118 FT |
| Original Entry Timestamp | 2026-10-13T13:21:26.38Z |
| Parking Features | Attached Garage, Garage |
| Parking Total | 6 |
| Photos Count | 41 |
| Pool Features | Above ground pool |
| Postal Code | N0L1W0 |
| Property Attached YN | No |
| Property Sub Type | Single Family |
| Security Features | Smoke Detectors |
| Sewer | Sanitary sewer |
| Standard Status | Active |
| State Or Province | Ontario |
| Stories | 2 |
| Street Name | Terry Fox |
| Street Number | 2558 |
| Street Suffix | Court |
| Structure Type | House |
| Tax Annual Amount | 6484.79 |
| Tax Year | 2026 |
| Utilities | Sewer, Electricity, Cable |
| Water Source | Municipal water, Sand point |
| Zoning Description | R1 |
Listing courtesy of
Listing brokerage
CENTURY 21 RED ROBIN REAL ESTATE LTD.
15-51 FRONT STREET EAST, STRATHROY, Ontario
Listing agent
JENNIFER WACH
This REALTOR.ca listing content is owned and licensed by REALTOR® members of The Canadian Real Estate Association.