
- November 10, 2026
- No Comments

427 WORTLEY ROAD
London South (South G), Ontario N6C3S7
- 4 Beds
- 2 Baths
- Single Family
Listed by SUTTON GROUP - SELECT REALTY INC.
 49 photos
Description
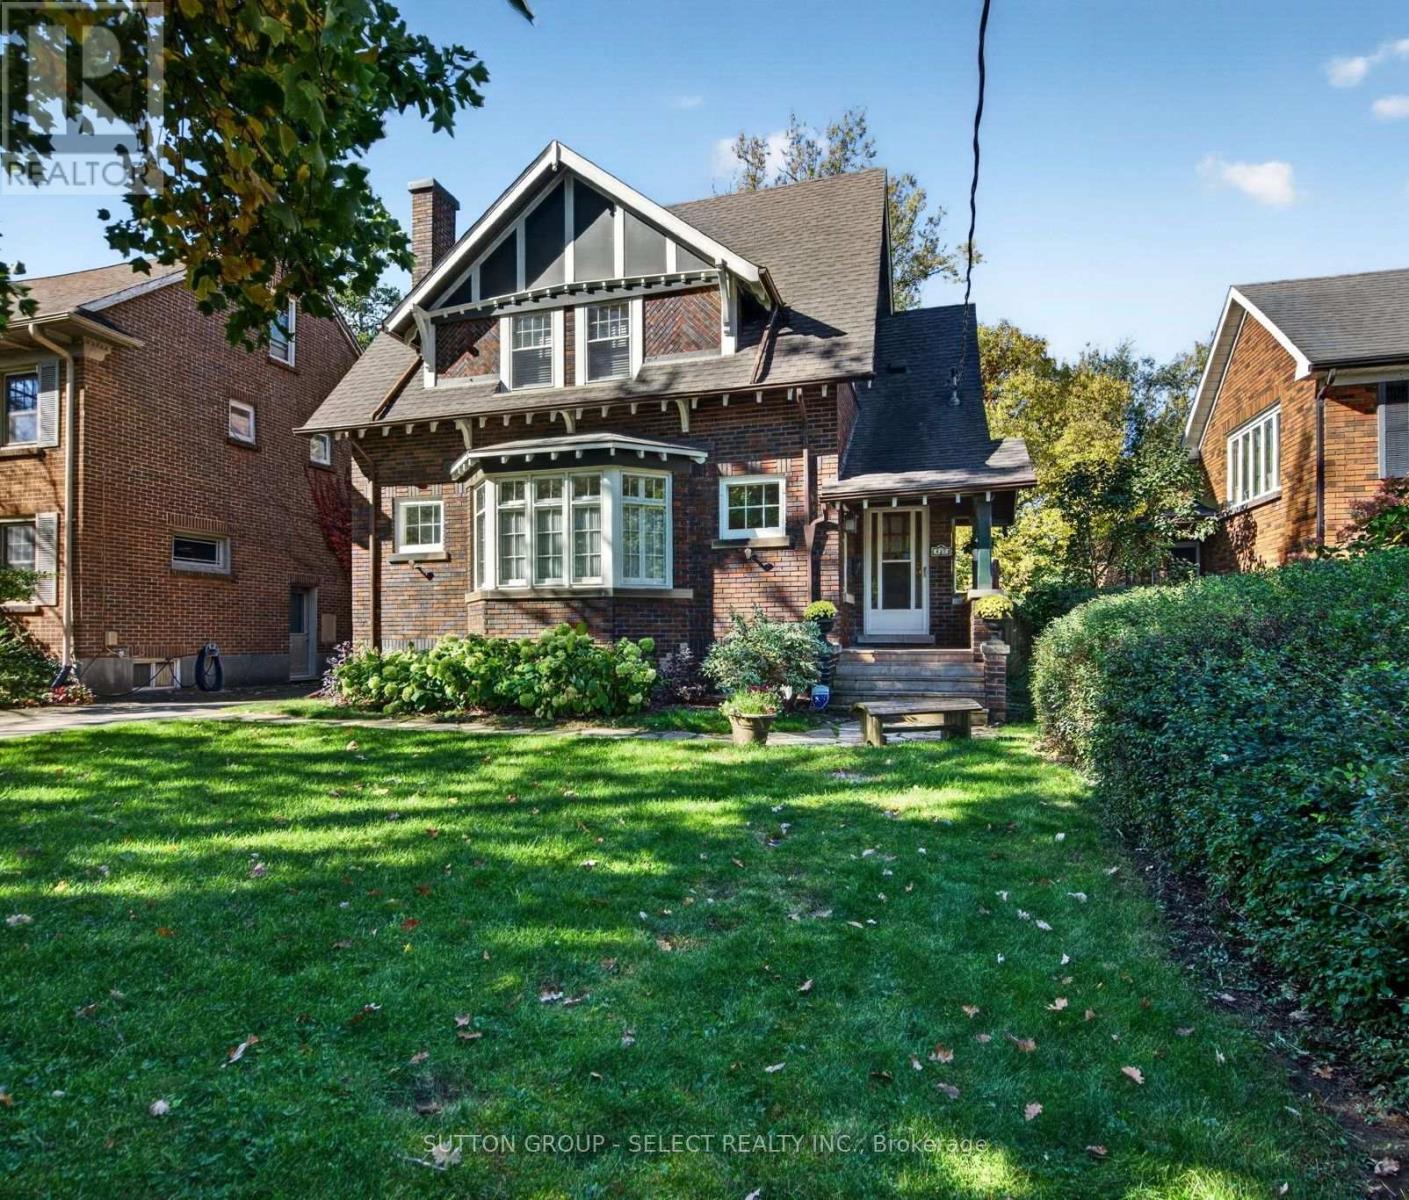
Located in desirable Old South, 427 Wortley Road is a distinctive Craftsman-style home rich in character, timeless appeal and original architectural details. The classic brick exterior and mature, tree-lined setting welcome you into interiors featuring hardwood flooring, original woodwork, detailed trim and elegant glass doors. The spacious living room is a standout, with an impressive bay of windows and an original brick fireplace complemented by a stone façade. The adjoining dining room provides an inviting setting for entertaining, while the kitchen offers ample cabinetry and workspace. Three bedrooms occupy the second level, while the renovated lower level (2023) adds a fourth bedroom, recreation room and additional bathroom, offering flexibility for guests, family or hobbies. Outside, the mature landscaping enhances the home's established charm, while the exceptional detached garage/workshop, built in 2014, offers much more than storage, with full electrical service, insulation and its own furnace-ideal for hobbyists, craftspeople or those seeking a dedicated workspace. Home also has 200 Amp service to the house. Additional updates include a roof replaced in 2019. Enjoy the character and community of Old South, with Wortley Village shops, cafés, restaurants, parks and everyday amenities close at hand. A rare opportunity to own a character-filled home with a truly versatile workshop in one of London's most cherished neighbourhoods. (id:37124)
Property details
| Price | $714,900 |
|---|---|
| Status | Active |
| Transaction | For sale |
| Property type | Single Family |
| Building type | House |
| Ownership | Freehold |
| Storeys | 2 |
| Bedrooms | 4 |
| Bathrooms | 2 |
| Lot size | 50.2 x 136.9 FT |
| Frontage | 50.2 |
| Zoning | R1-6 |
| Basement | Finished, Full |
| Heating | Natural gas |
| Cooling | Central air conditioning |
| Fireplace | Insert |
| Exterior | Brick |
| Foundation | Block, Poured Concrete |
| Parking | Detached Garage, Garage |
| Parking spaces | 4 |
| Water | Municipal water |
| Sewer | Sanitary sewer |
| Appliances | Washer, Refrigerator, Water meter, Dishwasher, Stove, Dryer, Water Heater |
| Annual taxes | $6,521 (2025) |
| Listed on | Oct 13, 2026 |
| MLS® number | X14007968 |
Rooms
| Level | Room | Dimensions |
|---|---|---|
| Ground level | Living room | 7.23 |
| Ground level | Dining room | 3.78 |
| Ground level | Kitchen | 2.44 |
| Second level | Primary Bedroom | 4.67 |
| Second level | Bedroom | 3.78 |
| Second level | Bedroom 3 | 3.75 |
| Basement | Recreational, Games room | 4.11 |
| Basement | Bedroom 4 | 4.36 |
Location
All listing details (53)
| Appliances | Washer, Refrigerator, Water meter, Dishwasher, Stove, Dryer, Water Heater |
|---|---|
| Basement | Finished, Full |
| Bathrooms Total Integer | 2 |
| Bedrooms Above Grade | 3 |
| Bedrooms Below Grade | 1 |
| Bedrooms Total | 4 |
| Building Features | Fireplace(s) |
| City | London South (South G) |
| City Region | South G |
| Common Interest | Freehold |
| Cooling | Central air conditioning |
| Country | Canada |
| Directions | WORTLEY RD & COMMISSIONERS RD E |
| Exterior Features | Brick |
| Fencing | Fenced yard, Fully Fenced |
| Fireplace Features | Insert |
| Fireplace YN | Yes |
| Fireplaces Total | 1 |
| Foundation Details | Block, Poured Concrete |
| Frontage Length Numeric | 50.2 |
| Frontage Length Numeric Units | feet |
| Geocode Manual YN | No |
| Heating | Natural gas |
| Internet Address Display YN | Yes |
| Internet Entire Listing Display YN | Yes |
| List AOR | London and St. Thomas |
| List Price | 714900 |
| Living Area Maximum | 1500 |
| Living Area Minimum | 1100 |
| Living Area Units | square feet |
| Lot Features | Flat site |
| Lot Size Dimensions | 50.2 x 136.9 FT |
| Original Entry Timestamp | 2026-10-13T14:51:29.25Z |
| Parking Features | Detached Garage, Garage |
| Parking Total | 4 |
| Photos Count | 48 |
| Postal Code | N6C3S7 |
| Property Attached YN | No |
| Property Sub Type | Single Family |
| Security Features | Smoke Detectors |
| Sewer | Sanitary sewer |
| Standard Status | Active |
| State Or Province | Ontario |
| Stories | 2 |
| Street Name | Wortley |
| Street Number | 427 |
| Street Suffix | Road |
| Structure Type | House |
| Tax Annual Amount | 6521 |
| Tax Year | 2025 |
| Utilities | Sewer, Electricity, Cable |
| Water Source | Municipal water |
| Zoning Description | R1-6 |
Listing courtesy of
Listing brokerage
SUTTON GROUP - SELECT REALTY INC.
250 WHARNCLIFFE ROAD NORTH, LONDON, Ontario
Listing agent
ASHLEY WINDER
This REALTOR.ca listing content is owned and licensed by REALTOR® members of The Canadian Real Estate Association.