
- November 10, 2026
- No Comments

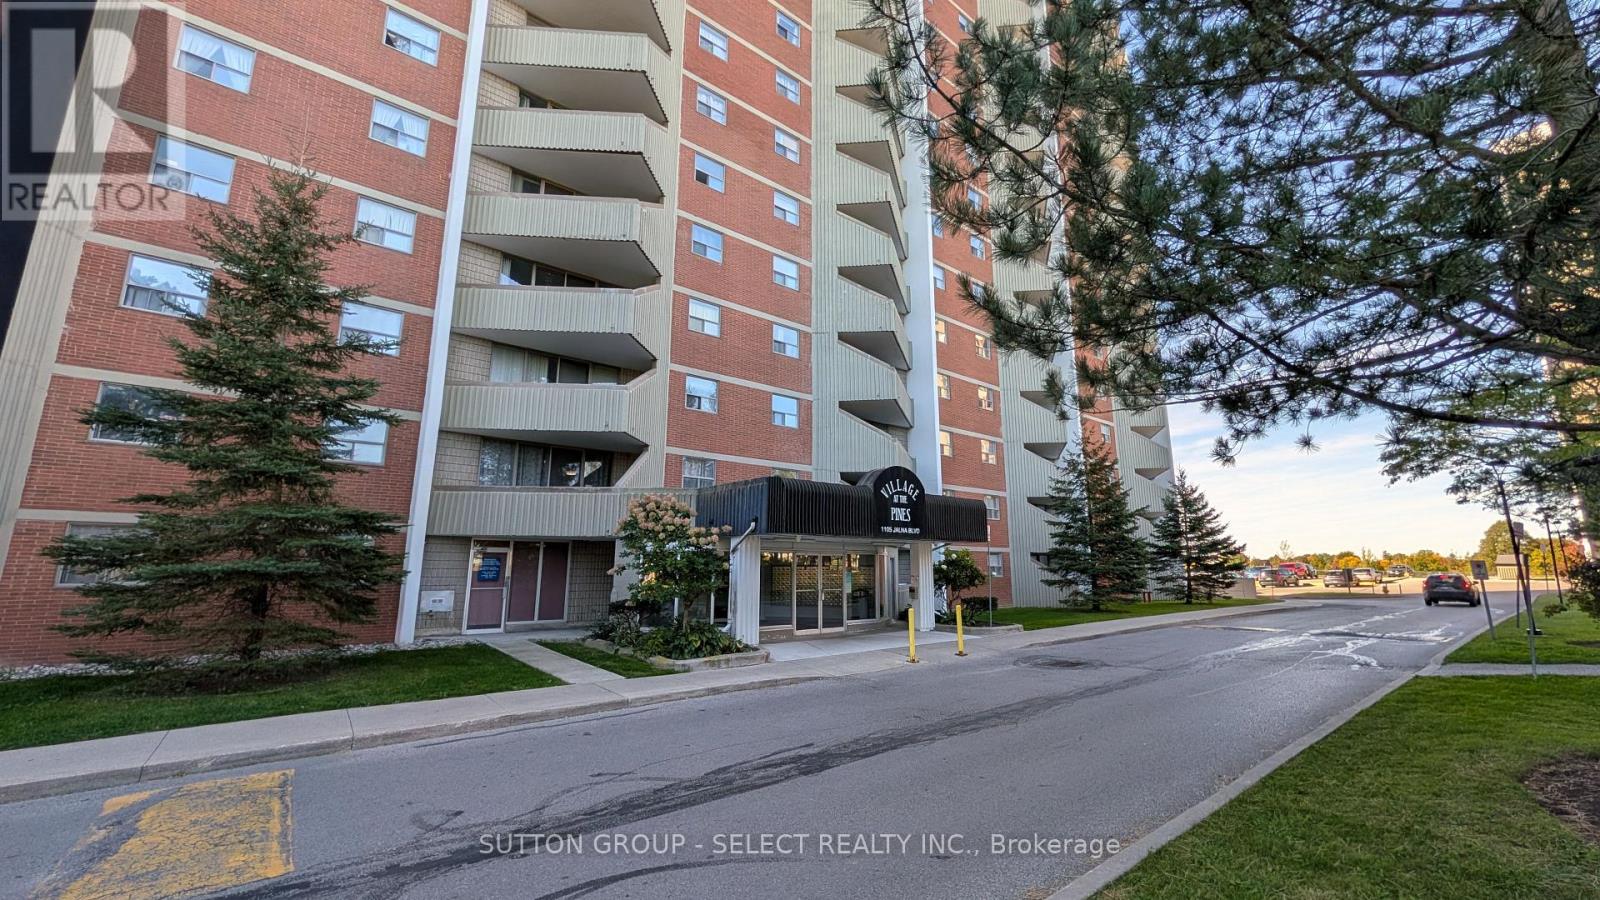
1501 - 1105 JALNA BOULEVARD
London South (South B), Ontario N6E2S9
- 2 Beds
- 1 Baths
- Single Family
Listed by SUTTON GROUP - SELECT REALTY INC.
 13 photos
Description
Exceptional 2-bedroom, 1-bathroom condo unit located in the desirable Village of the Pines community in South London. Features an efficient galley-style kitchen (carpet-free), an expansive in-suite storage room suitable for large items, and a spacious private balcony with panoramic city views. Unbeatable value with all-inclusive condo fees covering heat, hydro, water, building insurance, and designated underground parking. Close proximity to local amenities, transit, shopping, and Highway 401 access. (id:37124)
Property details
| Price | $229,900 |
|---|---|
| Status | Active |
| Transaction | For sale |
| Property type | Single Family |
| Building type | Apartment |
| Ownership | Condo/Strata |
| Bedrooms | 2 |
| Bathrooms | 1 |
| Zoning | R9-7 |
| Basement | None |
| Heating | Baseboard heaters, Electric |
| Cooling | None |
| Exterior | Concrete |
| Parking | Garage, Underground |
| Parking spaces | 1 |
| Community | Pets Allowed With Restrictions |
| Annual taxes | $1,391 (2025) |
| Maintenance fee | $684 / Monthly |
| Fee includes | Common Area Maintenance, Heat, Electricity, Water, Insurance, Parking |
| Listed on | Oct 13, 2026 |
| MLS® number | X14013620 |
Rooms
| Level | Room | Dimensions |
|---|---|---|
| Main level | Living room | 5.56 |
| Main level | Kitchen | 3.14 |
| Main level | Dining room | 3.04 |
| Main level | Primary Bedroom | 5.26 |
| Main level | Bedroom | 2.79 |
Location
All listing details (44)
| Association Fee | 684 |
|---|---|
| Association Fee Frequency | Monthly |
| Association Fee Includes | Common Area Maintenance, Heat, Electricity, Water, Insurance, Parking |
| Association Name | Dickenson Property Management |
| Basement | None |
| Bathrooms Total Integer | 1 |
| Bedrooms Above Grade | 2 |
| Bedrooms Total | 2 |
| City | London South (South B) |
| City Region | South B |
| Common Interest | Condo/Strata |
| Community Features | Pets Allowed With Restrictions |
| Cooling | None |
| Country | Canada |
| Directions | Cross Streets: Bradley Ave. ** Directions: Bradley Ave. |
| Exterior Features | Concrete |
| Fireplace YN | No |
| Geocode Manual YN | No |
| Heating | Baseboard heaters, Electric |
| Internet Address Display YN | Yes |
| Internet Entire Listing Display YN | Yes |
| List AOR | London and St. Thomas |
| List Price | 229900 |
| Living Area Maximum | 799 |
| Living Area Minimum | 700 |
| Living Area Units | square feet |
| Lot Features | Balcony, Carpet Free, Laundry- Coin operated |
| Original Entry Timestamp | 2026-10-13T15:22:12.72Z |
| Parking Features | Garage, Underground |
| Parking Total | 1 |
| Photos Count | 13 |
| Postal Code | N6E2S9 |
| Property Attached YN | Yes |
| Property Sub Type | Single Family |
| Standard Status | Active |
| State Or Province | Ontario |
| Street Name | Jalna |
| Street Number | 1105 |
| Street Suffix | Boulevard |
| Structure Type | Apartment |
| Tax Annual Amount | 1391 |
| Tax Year | 2025 |
| Unit Number | 1501 |
| Zoning Description | R9-7 |
Listing courtesy of
Listing brokerage
SUTTON GROUP - SELECT REALTY INC.
250 WHARNCLIFFE ROAD NORTH, LONDON, Ontario
Listing agent
GLEN TOMPKINS
This REALTOR.ca listing content is owned and licensed by REALTOR® members of The Canadian Real Estate Association.