
- November 10, 2026
- No Comments

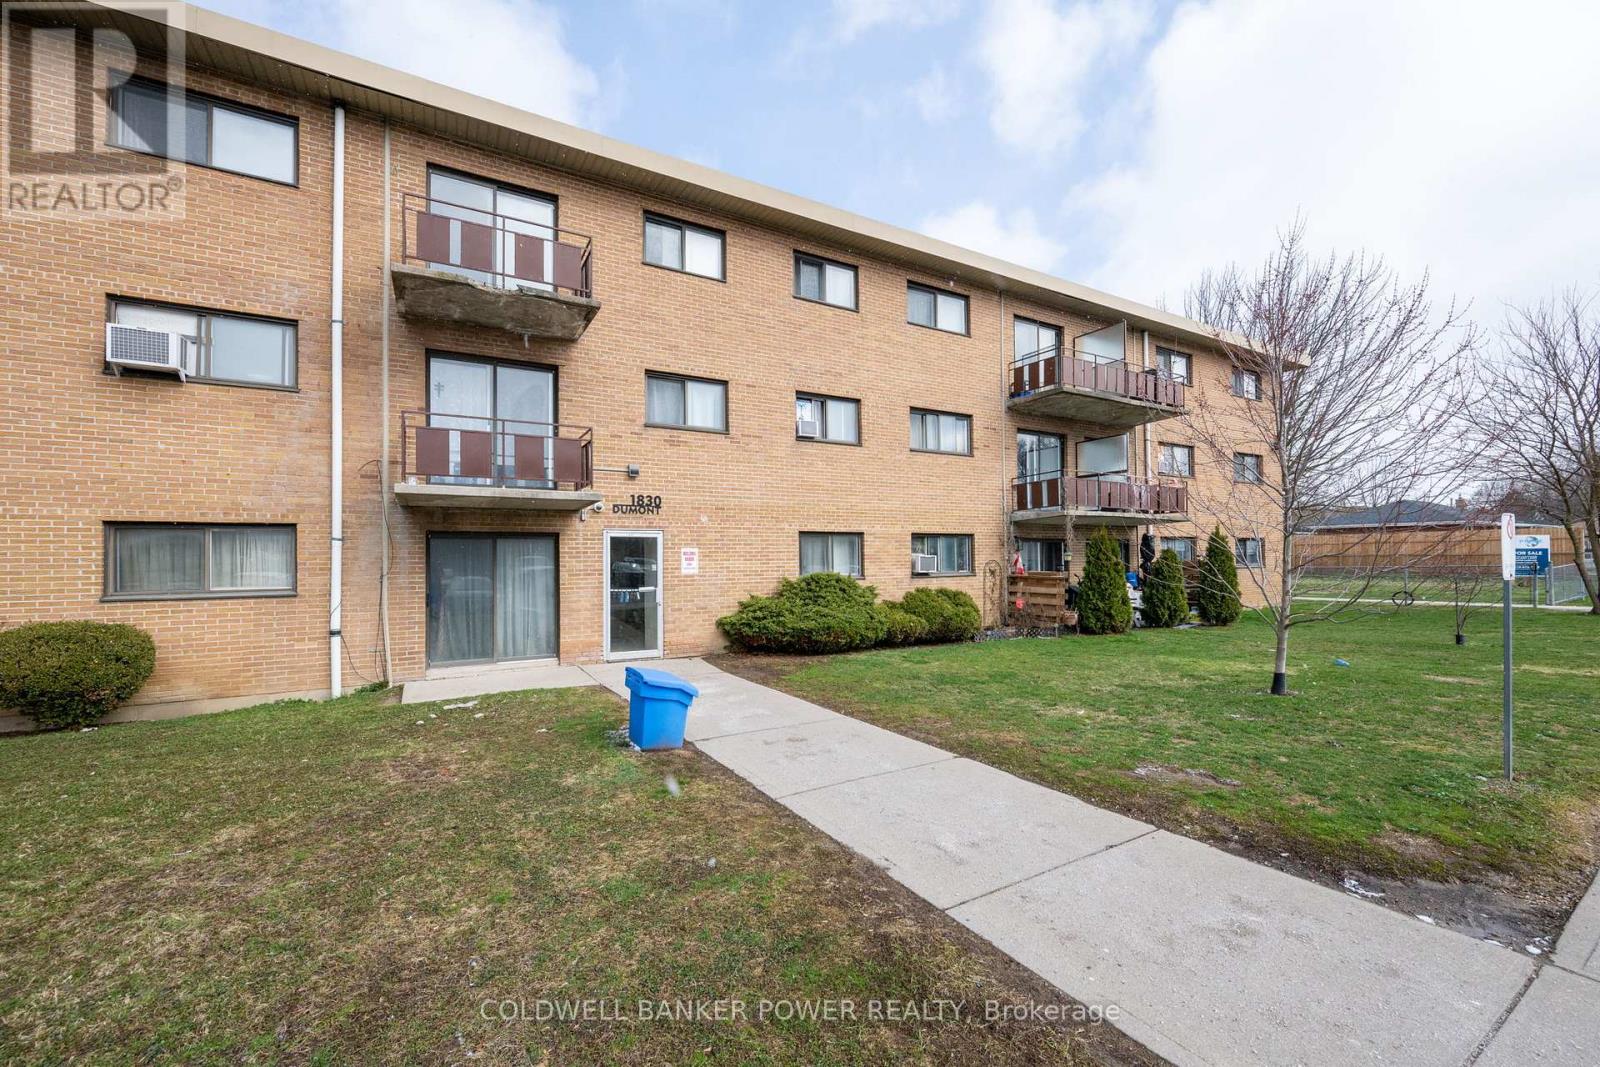
110 - 1830 DUMONT STREET
London East (East H), Ontario N5W2S1
- 2 Beds
- 1 Baths
- Single Family
Listed by COLDWELL BANKER POWER REALTY
 20 photos
Description
Welcome to 1830 Dumont, an excellent opportunity for investors looking to add to their portfolio. This two-bedroom, one-bathroom ground-floor unit is currently rented, providing rental income for the next year and an opportunity for future flexibility.The functional layout features two well-separated bedrooms, a four-piece bathroom, and a bright, spacious living area with a large patio door leading to private green space. Updates over the years include flooring, kitchen and bathroom improvements, and fresh paint in 2026.With a practical layout, desirable ground-floor access, and rental income already in place, this property is worth a closer look. Whether you're expanding your investment portfolio or buying your first property, don't miss this opportunity! (id:37124)
Property details
| Price | $184,900 |
|---|---|
| Status | Active |
| Transaction | For sale |
| Property type | Single Family |
| Building type | Apartment |
| Ownership | Condo/Strata |
| Bedrooms | 2 |
| Bathrooms | 1 |
| Basement | None |
| Heating | Natural gas |
| Cooling | Window air conditioner |
| Exterior | Brick |
| Parking | No Garage |
| Parking spaces | 1 |
| Appliances | Refrigerator, Stove, Window Coverings |
| Community | Pets Allowed With Restrictions |
| Annual taxes | $905 |
| Maintenance fee | $672 / Monthly |
| Fee includes | Common Area Maintenance, Heat, Electricity, Water |
| Listed on | Oct 14, 2026 |
| MLS® number | X14031576 |
Rooms
| Level | Room | Dimensions |
|---|---|---|
| Main level | Living room | 3.59 |
| Main level | Dining room | 2.2 |
| Main level | Kitchen | 2.18 |
| Main level | Primary Bedroom | 2.93 |
| Main level | Bedroom 2 | 3.04 |
| Main level | Bathroom | 2.07 |
Location
All listing details (43)
| Appliances | Refrigerator, Stove, Window Coverings |
|---|---|
| Association Fee | 671.95 |
| Association Fee Frequency | Monthly |
| Association Fee Includes | Common Area Maintenance, Heat, Electricity, Water |
| Association Name | Maple Property Management Group Inc. |
| Basement | None |
| Bathrooms Total Integer | 1 |
| Bedrooms Above Grade | 2 |
| Bedrooms Total | 2 |
| City | London East (East H) |
| City Region | East H |
| Common Interest | Condo/Strata |
| Community Features | Pets Allowed With Restrictions |
| Cooling | Window air conditioner |
| Country | Canada |
| Directions | Cross Streets: Between Avondale Rd and Churchill Ave. ** Directions: Clarke Road to Dumont Street. |
| Exterior Features | Brick |
| Fireplace YN | No |
| Geocode Manual YN | No |
| Heating | Natural gas |
| Internet Address Display YN | Yes |
| Internet Entire Listing Display YN | Yes |
| List AOR | London and St. Thomas |
| List Price | 184900 |
| Living Area Maximum | 799 |
| Living Area Minimum | 700 |
| Living Area Units | square feet |
| Lot Features | Balcony |
| Original Entry Timestamp | 2026-10-14T15:51:21.23Z |
| Parking Features | No Garage |
| Parking Total | 1 |
| Photos Count | 19 |
| Postal Code | N5W2S1 |
| Property Attached YN | Yes |
| Property Sub Type | Single Family |
| Standard Status | Active |
| State Or Province | Ontario |
| Street Name | Dumont |
| Street Number | 1830 |
| Street Suffix | Street |
| Structure Type | Apartment |
| Tax Annual Amount | 905 |
| Unit Number | 110 |
Listing courtesy of
Listing brokerage
COLDWELL BANKER POWER REALTY
#101-630 COLBORNE STREET, LONDON, Ontario
Listing agent
TAYLER FERGUSON
This REALTOR.ca listing content is owned and licensed by REALTOR® members of The Canadian Real Estate Association.