
- November 10, 2026
- No Comments

821 WILTON CRESCENT
Woodstock (Woodstock - North), Ontario N4S7H4
- 4 Beds
- 1 Baths
- Single Family
Listed by Century 21 Heritage House Ltd Brokerage
 37 photos
Description
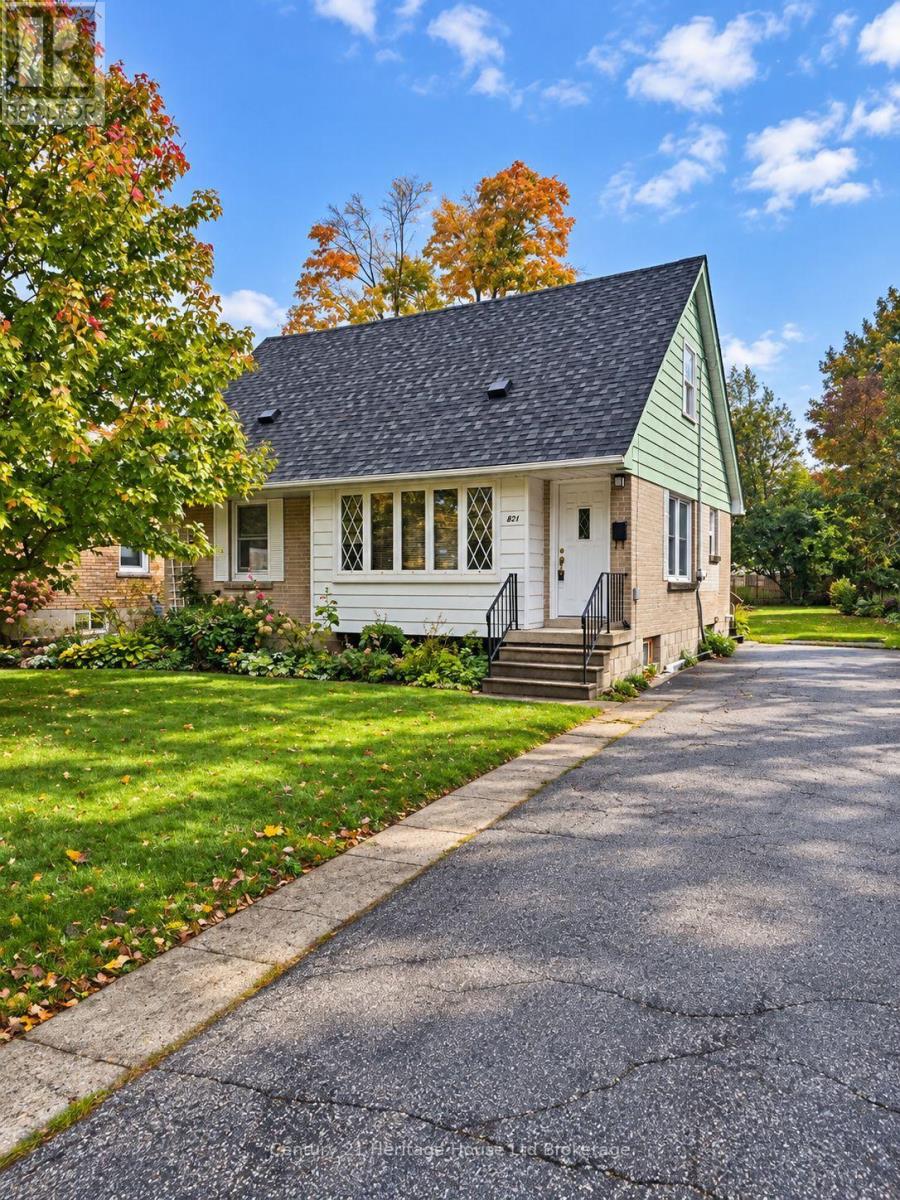
Welcome to 821 Wilton Cres this 4-bedroom home, nestled in a quiet, mature neighbourhood in north-central Woodstock! Situated on a spacious 50 x 130 ft lot. This inviting property offers the perfect combination of comfort, character, and outdoor living. Surrounded by mature trees the backyard provides a opportunity to create a private setting to relax or entertain. Enjoy the generous 12 x 16 ft deck, and ample parking. Inside, you'll find a bright and welcoming interior filled with natural light, updated vinyl flooring neutral finishes, updated kitchen cabinets, and four bedrooms offering plenty of room for growing families. The partly finished lower level provides even more functional living space, featuring a spacious family room, dedicated laundry area, and plenty of storage. Conveniently located close to schools, parks, churches, and everyday amenities, this home offers an excellent opportunity to settle into one of Woodstock's established neighbourhoods. (id:37124)
Property details
| Price | $480,000 |
|---|---|
| Status | Active |
| Transaction | For sale |
| Property type | Single Family |
| Building type | House |
| Ownership | Freehold |
| Storeys | 1.5 |
| Bedrooms | 4 |
| Bathrooms | 1 |
| Lot size | 50 x 130 FT |
| Frontage | 50 |
| Basement | Partially finished, N/A |
| Heating | Forced air, Natural gas |
| Cooling | Central air conditioning |
| Exterior | Brick, Vinyl siding |
| Foundation | Block |
| Parking | No Garage |
| Parking spaces | 3 |
| Water | Municipal water |
| Sewer | Sanitary sewer |
| Appliances | Washer, Refrigerator, Dishwasher, Stove, Dryer |
| Annual taxes | $3,605 (2025) |
| Listed on | Oct 14, 2026 |
| MLS® number | X14031522 |
Rooms
| Level | Room | Dimensions |
|---|---|---|
| Main level | Kitchen | 4.39 |
| Main level | Living room | 4.6 |
| Main level | Bedroom | 3.93 |
| Main level | Bathroom | 1.52 |
| Main level | Bedroom 2 | 3.32 |
| Second level | Bedroom 3 | 4.27 |
| Second level | Bedroom 4 | 2.35 |
| Basement | Family room | 8.84 |
| Basement | Utility room | 8.84 |
Location
All listing details (44)
| Appliances | Washer, Refrigerator, Dishwasher, Stove, Dryer |
|---|---|
| Basement | Partially finished, N/A |
| Bathrooms Total Integer | 1 |
| Bedrooms Above Grade | 4 |
| Bedrooms Total | 4 |
| City | Woodstock (Woodstock - North) |
| City Region | Woodstock - North |
| Common Interest | Freehold |
| Cooling | Central air conditioning |
| Country | Canada |
| Directions | Cross Streets: Knightsbridge Rd. ** Directions: From Huron Right on Knightsbridge Right On Wilton. |
| Exterior Features | Brick, Vinyl siding |
| Fireplace YN | No |
| Foundation Details | Block |
| Frontage Length Numeric | 50 |
| Frontage Length Numeric Units | feet |
| Geocode Manual YN | No |
| Heating | Forced air, Natural gas |
| Internet Address Display YN | Yes |
| Internet Entire Listing Display YN | Yes |
| List AOR | Woodstock-Ingersoll-Tillsonburg |
| List Price | 480000 |
| Living Area Maximum | 1500 |
| Living Area Minimum | 1100 |
| Living Area Units | square feet |
| Lot Size Dimensions | 50 x 130 FT |
| Original Entry Timestamp | 2026-10-14T15:54:54.2Z |
| Parking Features | No Garage |
| Parking Total | 3 |
| Photos Count | 37 |
| Postal Code | N4S7H4 |
| Property Attached YN | No |
| Property Sub Type | Single Family |
| Sewer | Sanitary sewer |
| Standard Status | Active |
| State Or Province | Ontario |
| Stories | 1.5 |
| Street Name | Wilton |
| Street Number | 821 |
| Street Suffix | Crescent |
| Structure Type | House |
| Tax Annual Amount | 3605 |
| Tax Year | 2025 |
| Water Source | Municipal water |
Listing courtesy of
Listing brokerage
Century 21 Heritage House Ltd Brokerage
865 DUNDAS STREET, WOODSTOCK, Ontario
Listing agent
Michelle Kirwin
This REALTOR.ca listing content is owned and licensed by REALTOR® members of The Canadian Real Estate Association.