
- November 10, 2026
- No Comments

2056 MOCKINGBIRD STREET
Strathroy-Caradoc (Mount Brydges), Ontario N0L1W0
- 3 Beds
- 3 Baths
- Single Family
Listed by ROYAL LEPAGE TRILAND REALTY
 36 photos
Description
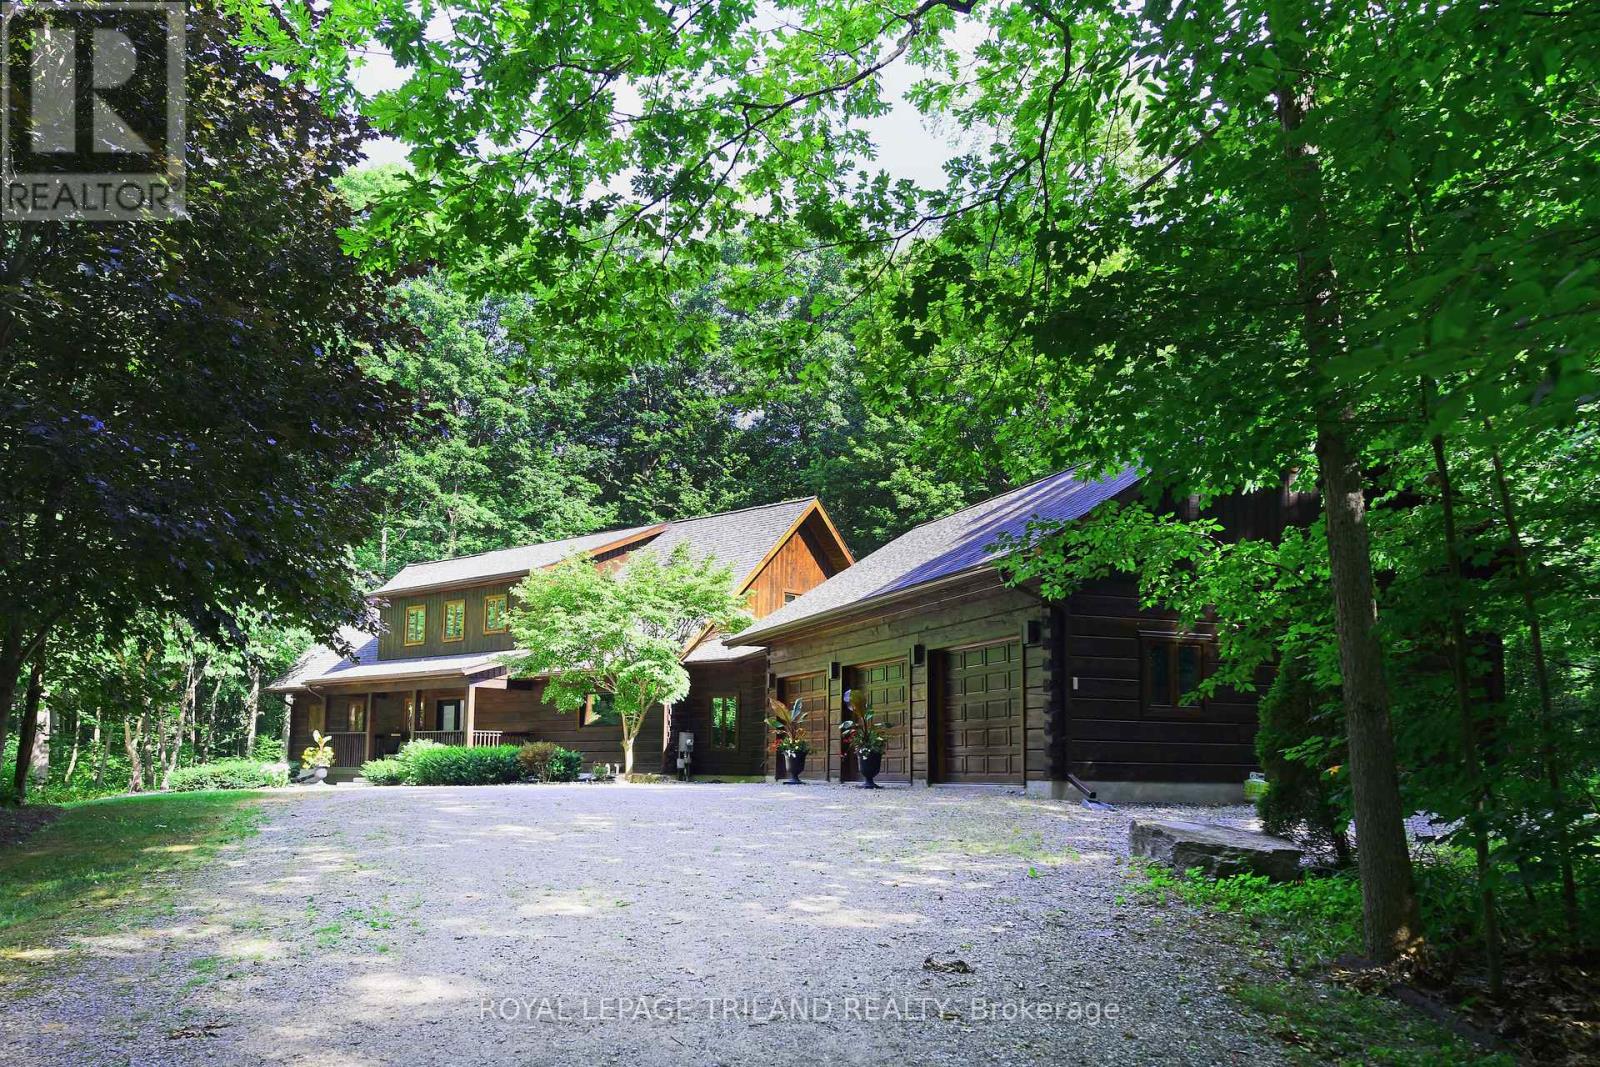
Welcome to Whispering Woods, an exclusive private enclave where nature, craftsmanship, and luxury living come together. Tucked away among 16 acres of forest, this magnificent timber frame residence built by Confederation Log Homes offers the perfect escape from the urban rush while keeping you just minutes from Delaware, Mount Brydges, and London. As you step inside, you're greeted by a breathtaking great room, anchored by a stone fireplace and framed by warm timber beams. This is the heart of the home - a space designed forgathering, relaxing, and taking in the beauty of the surrounding woods. The recently renovated Custom Kitchen blends rustic charm with modern luxury. With built-in appliances, premium finishes, and a welcoming family dining area, it's the ideal place to cook, entertain, and connect. The main floor also features a serene primary bedroom retreat, complete with a spa inspired ensuite. A spacious laundry and mudroom lead directly to the heated triple car garage, adding everyday convenience to this exceptional home. Upstairs, the loft level offers two additional bedrooms, generous storage, and a beautifully finished four piece bath - perfect for family or guests seeking their own private space. The partially finished walk out lower level expands your possibilities even further. With another fireplace and flexible open space, it's ready to become your home theatre, gym, office, or recreation room - whatever suits your lifestyle. Outside, this home sits on a private one acre lot, surrounded by the tranquility of 16 acres of vacant land condo forest. It's a rare opportunity to enjoy a carefree, secluded retreat where nature is your neighbour and peace is part of everyday life. Whispering Woods isn't just a home - it's a lifestyle. A sanctuary. A hidden escape designed for those who value privacy, craftsmanship, and the beauty of the outdoors. Welcome home to "Whispering Woods" ...the Hidden Hideaway. (id:37124)
Property details
| Price | $1,649,000 |
|---|---|
| Status | Active |
| Transaction | For sale |
| Property type | Single Family |
| Building type | House |
| Ownership | Freehold |
| Storeys | 1.5 |
| Bedrooms | 3 |
| Bathrooms | 3 |
| Lot size | 196.9 x 196.9 FT |
| Frontage | 196.1 |
| Zoning | Residential |
| Basement | Partially finished, Walk out, N/A, N/A |
| Heating | Forced air, Natural gas |
| Cooling | Central air conditioning |
| Fireplace | 2 |
| Exterior | Log |
| Foundation | Poured Concrete |
| Parking | Attached Garage, Garage |
| Parking spaces | 7 |
| Water | Municipal water |
| Sewer | Septic System |
| Appliances | Washer, Refrigerator, Water softener, Dishwasher, Range, Oven, Dryer, Cooktop, Oven - Built-In, Garage door opener remote(s) |
| Annual taxes | $8,191 |
| Listed on | Oct 15, 2026 |
| MLS® number | X14080876 |
Rooms
| Level | Room | Dimensions |
|---|---|---|
| Main level | Foyer | 2.3 |
| Lower level | Utility room | 4.69 |
| Main level | Great room | 7.39 |
| Main level | Kitchen | 4.79 |
| Main level | Dining room | 4.87 |
| Main level | Primary Bedroom | 4.74 |
| Main level | Laundry room | 6.1 |
| Upper Level | Bedroom 2 | 4.75 |
| Upper Level | Bedroom 3 | 4.69 |
| Upper Level | Den | 7.34 |
| Lower level | Recreational, Games room | 6.87 |
Location
All listing details (51)
| Appliances | Washer, Refrigerator, Water softener, Dishwasher, Range, Oven, Dryer, Cooktop, Oven - Built-In, Garage door opener remote(s) |
|---|---|
| Basement | Partially finished, Walk out, N/A, N/A |
| Bathrooms Partial | 1 |
| Bathrooms Total Integer | 3 |
| Bedrooms Above Grade | 1 |
| Bedrooms Below Grade | 2 |
| Bedrooms Total | 3 |
| Building Features | Separate Heating Controls, Fireplace(s) |
| City | Strathroy-Caradoc (Mount Brydges) |
| City Region | Mount Brydges |
| Common Interest | Freehold |
| Cooling | Central air conditioning |
| Country | Canada |
| Directions | Cross Streets: Hwy 81. ** Directions: Turn onto Mockingbird St from From Hwy 81 (Adelaide Rd) & follow until the end. |
| Exterior Features | Log |
| Fireplace YN | Yes |
| Fireplaces Total | 2 |
| Foundation Details | Poured Concrete |
| Frontage Length Numeric | 196.1 |
| Frontage Length Numeric Units | feet |
| Geocode Manual YN | No |
| Heating | Forced air, Natural gas |
| Internet Address Display YN | Yes |
| Internet Entire Listing Display YN | Yes |
| List AOR | London and St. Thomas |
| List Price | 1649000 |
| Living Area Maximum | 3000 |
| Living Area Minimum | 2500 |
| Living Area Units | square feet |
| Lot Features | Wooded area, Irregular lot size, Flat site, Lighting, Sump Pump |
| Lot Size Dimensions | 196.9 x 196.9 FT |
| Original Entry Timestamp | 2026-10-15T15:31:32.82Z |
| Parking Features | Attached Garage, Garage |
| Parking Total | 7 |
| Photos Count | 35 |
| Postal Code | N0L1W0 |
| Property Attached YN | No |
| Property Sub Type | Single Family |
| Security Features | Alarm system, Smoke Detectors, Monitored Alarm |
| Sewer | Septic System |
| Standard Status | Active |
| State Or Province | Ontario |
| Stories | 1.5 |
| Street Name | Mockingbird |
| Street Number | 2056 |
| Street Suffix | Street |
| Structure Type | House |
| Tax Annual Amount | 8191 |
| Utilities | Electricity, Cable |
| Water Source | Municipal water |
| Zoning Description | Residential |
Listing courtesy of
Listing brokerage
ROYAL LEPAGE TRILAND REALTY
103-240 WATERLOO STREET, LONDON, Ontario
Listing agent
JOHN CROSBY
This REALTOR.ca listing content is owned and licensed by REALTOR® members of The Canadian Real Estate Association.