
- November 10, 2026
- No Comments

9221 HICKORY DRIVE
Strathroy-Caradoc, Ontario N7G3H3
- 4 Beds
- 2 Baths
- Single Family
Listed by EXP REALTY
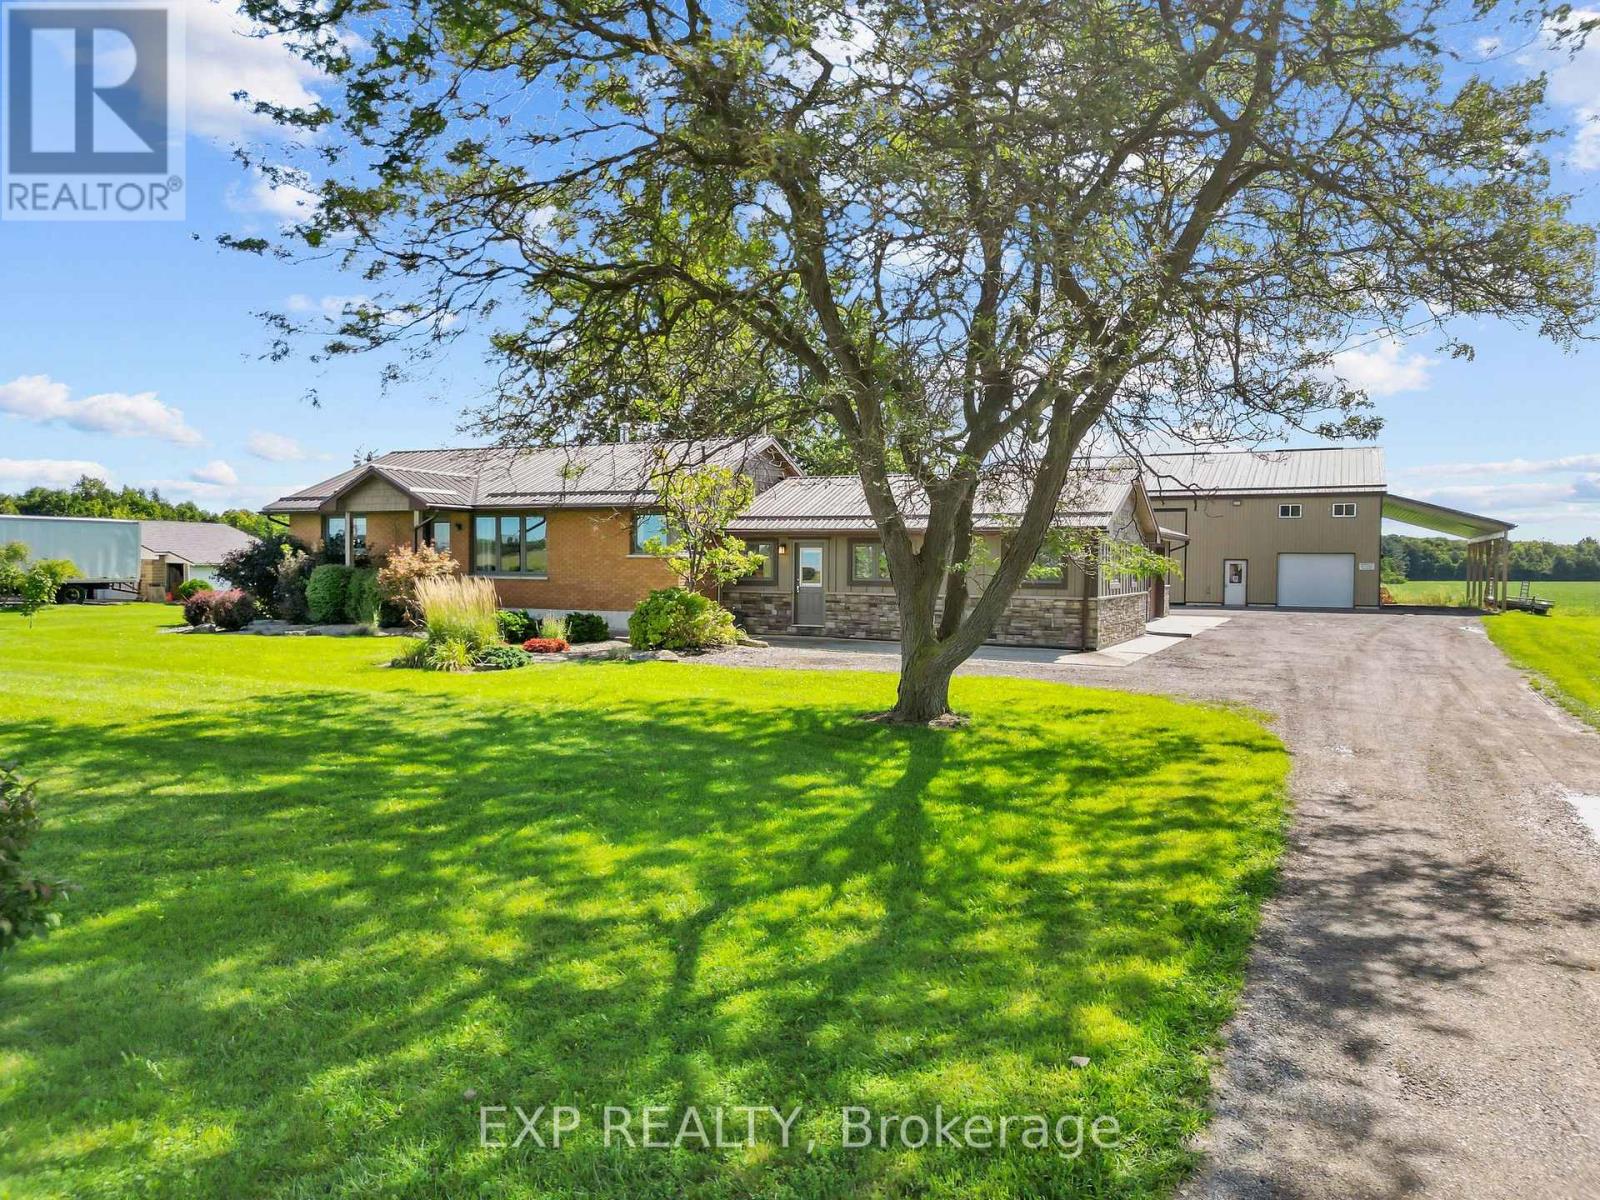 49 photos
Description
** 1.301 ACRES with A1 Zoning ** Country privacy meets unbeatable convenience on this extensively updated property, just 1 minute to the 402 and 4 minutes to downtown Strathroy. The bright and open living area is wrapped in windows on all sides, framing sweeping farmland views in every direction, giving you that rare sense of space and calm the moment you walk through the door. Inside, the home is warm, relaxed, and truly turn-key after years of thoughtful improvements including a refreshed kitchen (2026), new windows and patio door (2023), steel roof (2023), spray foam insulation, Hardiboard and stone exterior (2023), and a beautifully renovated primary suite privately positioned away from the kids rooms and complete with heated bathroom floors. The fully finished basement (2021) gives the whole family room to spread out and unwind. Outside, the showstopper is the massive 50x60 ft shop built in 2018, featuring 16 ft ceilings, a car lift hoist, wrap-around mezzanine with 7 ft height and electrical, dedicated 2-piece bathroom, 200A service, and a PowerLift hydraulic door that offers 5x the insulation of a standard roll-up, saves thousands in annual heating costs, opens like an awning in summer, and allows for maximum usable ceiling height and natural light. A 15x50 ft lean-to adds extra height ideal for campers or oversized equipment. The attached garage includes two oversized Stewart doors, a floor drain, and all new surrounding concrete. The exterior is finished to the same high standard with a deck, new railing, and dedicated BBQ nook. All downspouts connect to the agricultural tile system, managing drainage efficiently year-round. Major mechanicals recently updated: furnace and AC (2021), water heater (2025), well pump and tank (2024), and iron filter (2021). This is a rare opportunity to own a truly complete property. (id:37124)
Property details
| Price | $999,900 |
|---|---|
| Status | Active |
| Transaction | For sale |
| Property type | Single Family |
| Building type | House |
| Ownership | Freehold |
| Storeys | 1 |
| Bedrooms | 4 |
| Bathrooms | 2 |
| Lot size | 189.1 x 227.3 FT |
| Frontage | 189.1 |
| Zoning | A1 |
| Basement | Finished, Full |
| Heating | Forced air, Propane |
| Cooling | Central air conditioning |
| Exterior | Brick, Stone |
| Foundation | Block, Poured Concrete |
| Parking | Detached Garage, Garage |
| Parking spaces | 18 |
| Water | Drilled Well |
| Sewer | Septic System |
| Appliances | Refrigerator, Water softener, Dishwasher, Stove, Range, Microwave, Water Heater |
| Annual taxes | $6,105 |
| Listed on | Oct 15, 2026 |
| MLS® number | X14082224 |
Rooms
| Level | Room | Dimensions |
|---|---|---|
| Main level | Kitchen | 3.53 |
| Basement | Other | 1.95 |
| Basement | Utility room | 3.76 |
| Main level | Dining room | 4.07 |
| Main level | Living room | 7.58 |
| Main level | Primary Bedroom | 6.15 |
| Main level | Bedroom | 3.78 |
| Main level | Bedroom | 3.78 |
| Main level | Laundry room | 2.88 |
| Basement | Recreational, Games room | 12.45 |
| Basement | Bedroom | 3.74 |
| Basement | Other | 3.86 |
Location
All listing details (48)
| Appliances | Refrigerator, Water softener, Dishwasher, Stove, Range, Microwave, Water Heater |
|---|---|
| Architectural Style | Bungalow |
| Basement | Finished, Full |
| Bathrooms Total Integer | 2 |
| Bedrooms Above Grade | 3 |
| Bedrooms Below Grade | 1 |
| Bedrooms Total | 4 |
| City | Strathroy-Caradoc |
| City Region | Rural Strathroy-Caradoc |
| Common Interest | Freehold |
| Cooling | Central air conditioning |
| Country | Canada |
| Directions | Hwy 402/Hickory Dr |
| Exterior Features | Brick, Stone |
| Fireplace YN | Yes |
| Foundation Details | Block, Poured Concrete |
| Frontage Length Numeric | 189.1 |
| Frontage Length Numeric Units | feet |
| Geocode Manual YN | No |
| Heating | Forced air, Propane |
| Internet Address Display YN | Yes |
| Internet Entire Listing Display YN | Yes |
| List AOR | London and St. Thomas |
| List Price | 999900 |
| Living Area Maximum | 2000 |
| Living Area Minimum | 1500 |
| Living Area Units | square feet |
| Lot Features | Flat site, Sump Pump |
| Lot Size Dimensions | 189.1 x 227.3 FT |
| Original Entry Timestamp | 2026-10-15T17:51:15.63Z |
| Parking Features | Detached Garage, Garage |
| Parking Total | 18 |
| Photos Count | 45 |
| Postal Code | N7G3H3 |
| Property Attached YN | No |
| Property Sub Type | Single Family |
| Sewer | Septic System |
| Standard Status | Active |
| State Or Province | Ontario |
| Stories | 1 |
| Street Name | Hickory |
| Street Number | 9221 |
| Street Suffix | Drive |
| Structure Type | House |
| Tax Annual Amount | 6105.23 |
| Utilities | Electricity |
| Water Source | Drilled Well |
| Zoning Description | A1 |
Listing courtesy of
Listing brokerage
EXP REALTY
380 WELLINGTON STREET, LONDON, Ontario
Listing agent
GEORGIA TUSCH
This REALTOR.ca listing content is owned and licensed by REALTOR® members of The Canadian Real Estate Association.