
- November 10, 2026
- No Comments

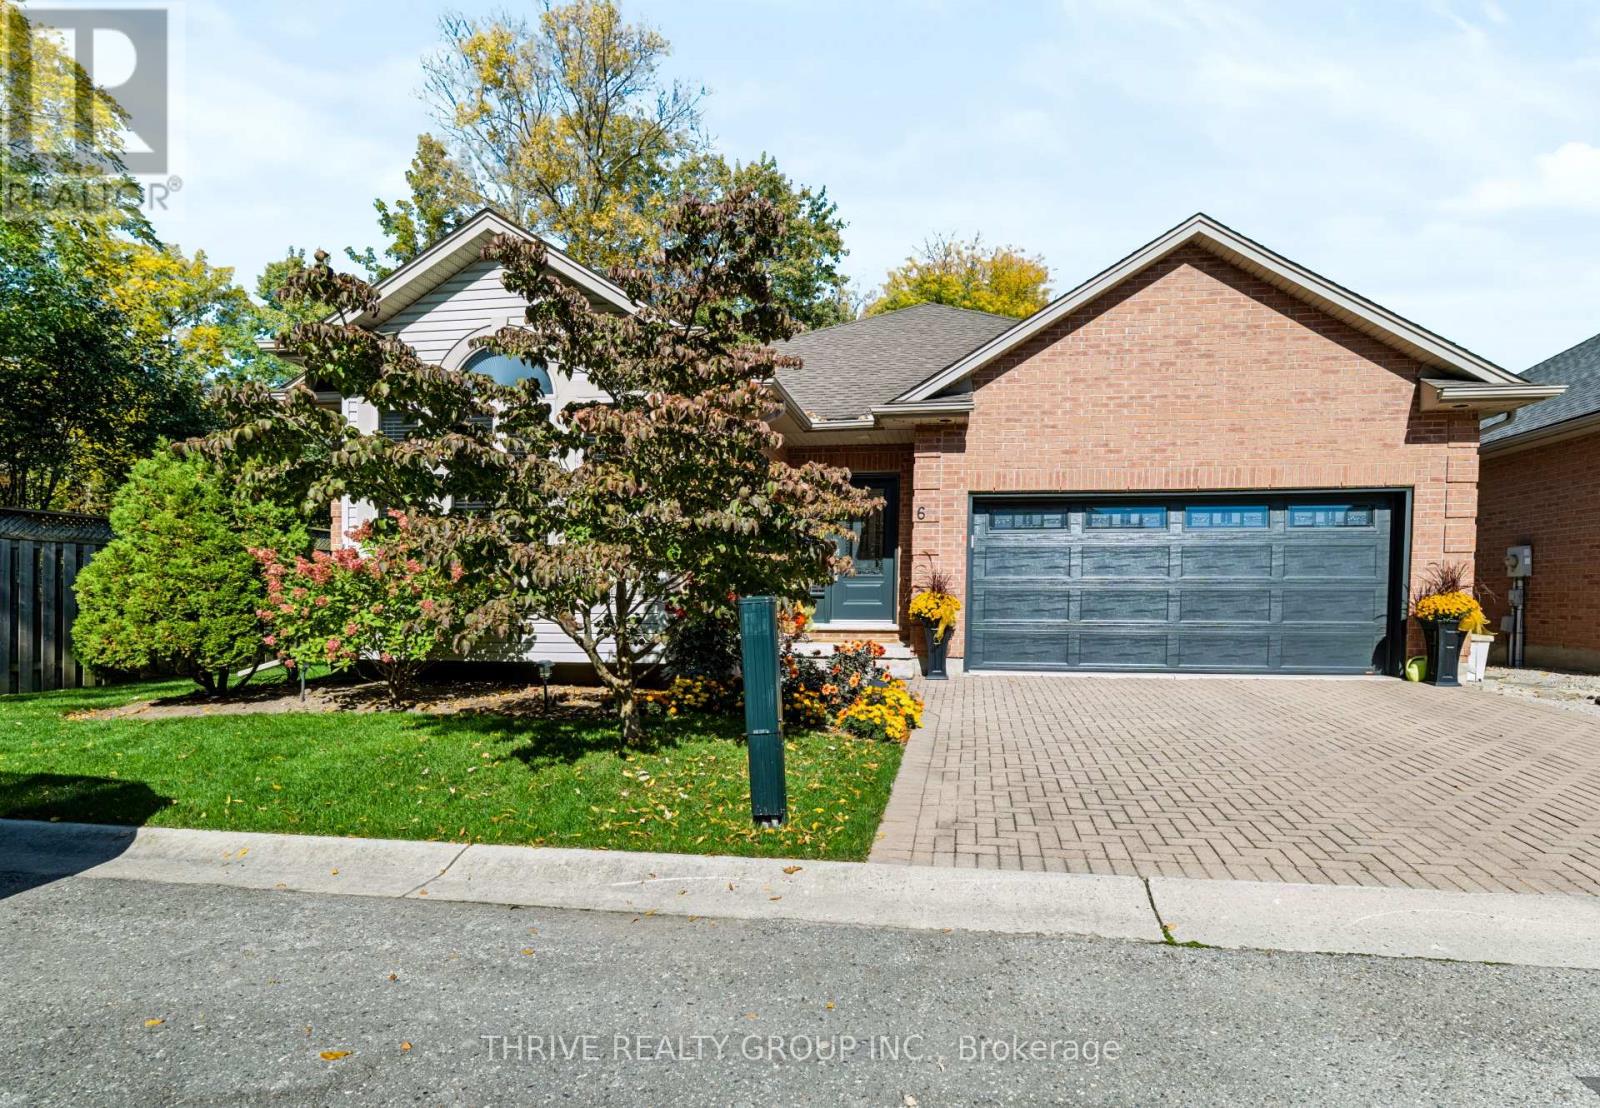
6 - 448 COMMISSIONERS ROAD E
London South (South G), Ontario N6C2T7
- 4 Beds
- 3 Baths
- Single Family
Listed by THRIVE REALTY GROUP INC.
 49 photos
Description
Welcome To This Beautifully Maintained And Thoughtfully Updated Bungalow At 448 Commissioners Road, Unit 6, Offering Comfortable Main-Floor Living, A Finished Lower Level And Over $75,000 In Improvements! From The Attractive Brick Exterior And Beautifully Landscaped Grounds To The Bright, Welcoming Interior, This Home Reflects True Pride Of Ownership. Spacious Living And Dining Areas Feature Gleaming Hardwood Floors, Crown Moulding, A Cozy Gas Fireplace And Large Windows Bringing In Plenty Of Natural Light. The Well-Appointed Kitchen Offers Ample Cabinetry, Generous Counter Space And Updated Appliances. The Main Floor Features Three Bedrooms, Including A Spacious Primary Bedroom With A Beautiful Arched Window And Updated Private Ensuite, While The Two Additional Bedrooms Are Served By A Separate, Fully Renovated Bathroom With Modern Finishes. A Lovely Sunroom Provides The Perfect Space To Enjoy Your Morning Coffee, Unwind With A Book Or Simply Relax While Overlooking The Beautifully Landscaped Surroundings. The Finished Lower Level Adds Exceptional Flexibility With A Fourth Bedroom, Dedicated Office, Full Bathroom And Generous Recreation Room With A Second Gas Fireplace, Perfect For Guests Or Entertaining. Extensive Improvements Include Updated Bathrooms And Flooring, Newer Carpeting, Fresh Paint, Modern Lighting, Updated Window Coverings, A New Front Entry Door And An Insulated Garage Door With Decorative Glass Panels. The Double Garage Features An Epoxy-Finished Floor. Outside, Enjoy Beautifully Landscaped Private Grounds With Mature Trees, An Interlocking Stone Patio And Garden Shed. Conveniently Located Close To Hospitals, Highway Access, Shopping, Golf Courses, Parks And Everyday Amenities. With Four Bedrooms, Three Full Bathrooms And Over $75,000 In Improvements, This Home Offers An Excellent Balance Of Comfort, Space And Convenience. Simply Move In And Enjoy! (id:37124)
Property details
| Price | $789,000 |
|---|---|
| Status | Active |
| Transaction | For sale |
| Property type | Single Family |
| Building type | House |
| Ownership | Freehold |
| Storeys | 1 |
| Bedrooms | 4 |
| Bathrooms | 3 |
| Lot size | 57.1 x 88.2 FT |
| Frontage | 57.1 |
| Basement | Finished, Full |
| Heating | Heat Pump, Forced air, Natural gas |
| Cooling | Central air conditioning |
| Fireplace | 2 |
| Flooring | Carpeted |
| Exterior | Brick, Aluminum siding |
| Foundation | Poured Concrete |
| Parking | Garage |
| Parking spaces | 4 |
| Water | Municipal water |
| Sewer | Sanitary sewer |
| Appliances | Water meter, Central Vacuum, Garage door opener remote(s), Water Heater |
| Annual taxes | $6,355 (2025) |
| Listed on | Oct 15, 2026 |
| MLS® number | X14082254 |
Rooms
| Level | Room | Dimensions |
|---|---|---|
| Ground level | Primary Bedroom | 4.2 |
| Ground level | Bedroom 2 | 3.35 |
| Lower level | Recreational, Games room | 9.06 |
| Ground level | Bedroom 3 | 4.24 |
| Ground level | Living room | 4.37 |
| Ground level | Dining room | 5.18 |
| Ground level | Kitchen | 3.69 |
| Ground level | Eating area | 3.68 |
| Ground level | Solarium | 3.02 |
| Lower level | Bedroom 4 | 3.76 |
| Lower level | Office | 3.76 |
Location
All listing details (53)
| Appliances | Water meter, Central Vacuum, Garage door opener remote(s), Water Heater |
|---|---|
| Architectural Style | Bungalow |
| Basement | Finished, Full |
| Bathrooms Total Integer | 3 |
| Bedrooms Above Grade | 3 |
| Bedrooms Below Grade | 1 |
| Bedrooms Total | 4 |
| Building Features | Fireplace(s) |
| City | London South (South G) |
| City Region | South G |
| Common Interest | Freehold |
| Cooling | Central air conditioning |
| Country | Canada |
| Directions | Cross Streets: Commissioners and Ridout St S. ** Directions: its on main road you cant miss it. |
| Exterior Features | Brick, Aluminum siding |
| Fireplace YN | Yes |
| Fireplaces Total | 2 |
| Flooring | Carpeted |
| Foundation Details | Poured Concrete |
| Frontage Length Numeric | 57.1 |
| Frontage Length Numeric Units | feet |
| Geocode Manual YN | No |
| Heating | Heat Pump, Forced air, Natural gas |
| Internet Address Display YN | Yes |
| Internet Entire Listing Display YN | Yes |
| List AOR | London and St. Thomas |
| List Price | 789000 |
| Living Area Maximum | 2000 |
| Living Area Minimum | 1500 |
| Living Area Units | square feet |
| Lot Features | Cul-de-sac, Sump Pump |
| Lot Size Dimensions | 57.1 x 88.2 FT |
| Original Entry Timestamp | 2026-10-15T17:51:15.87Z |
| Parking Features | Garage |
| Parking Total | 4 |
| Photos Count | 48 |
| Postal Code | N6C2T7 |
| Property Attached YN | No |
| Property Sub Type | Single Family |
| Sewer | Sanitary sewer |
| Standard Status | Active |
| State Or Province | Ontario |
| Stories | 1 |
| Street Dir Suffix | East |
| Street Name | Commissioners |
| Street Number | 448 |
| Street Suffix | Road |
| Structure Type | House |
| Tax Annual Amount | 6355 |
| Tax Year | 2025 |
| Unit Number | 6 |
| Utilities | Sewer, Electricity, Cable |
| Water Source | Municipal water |
Listing courtesy of
Listing brokerage
THRIVE REALTY GROUP INC.
660 MAITLAND STREET, LONDON, Ontario
Listing agent
AHMAR KHAN
This REALTOR.ca listing content is owned and licensed by REALTOR® members of The Canadian Real Estate Association.