
- November 10, 2026
- No Comments

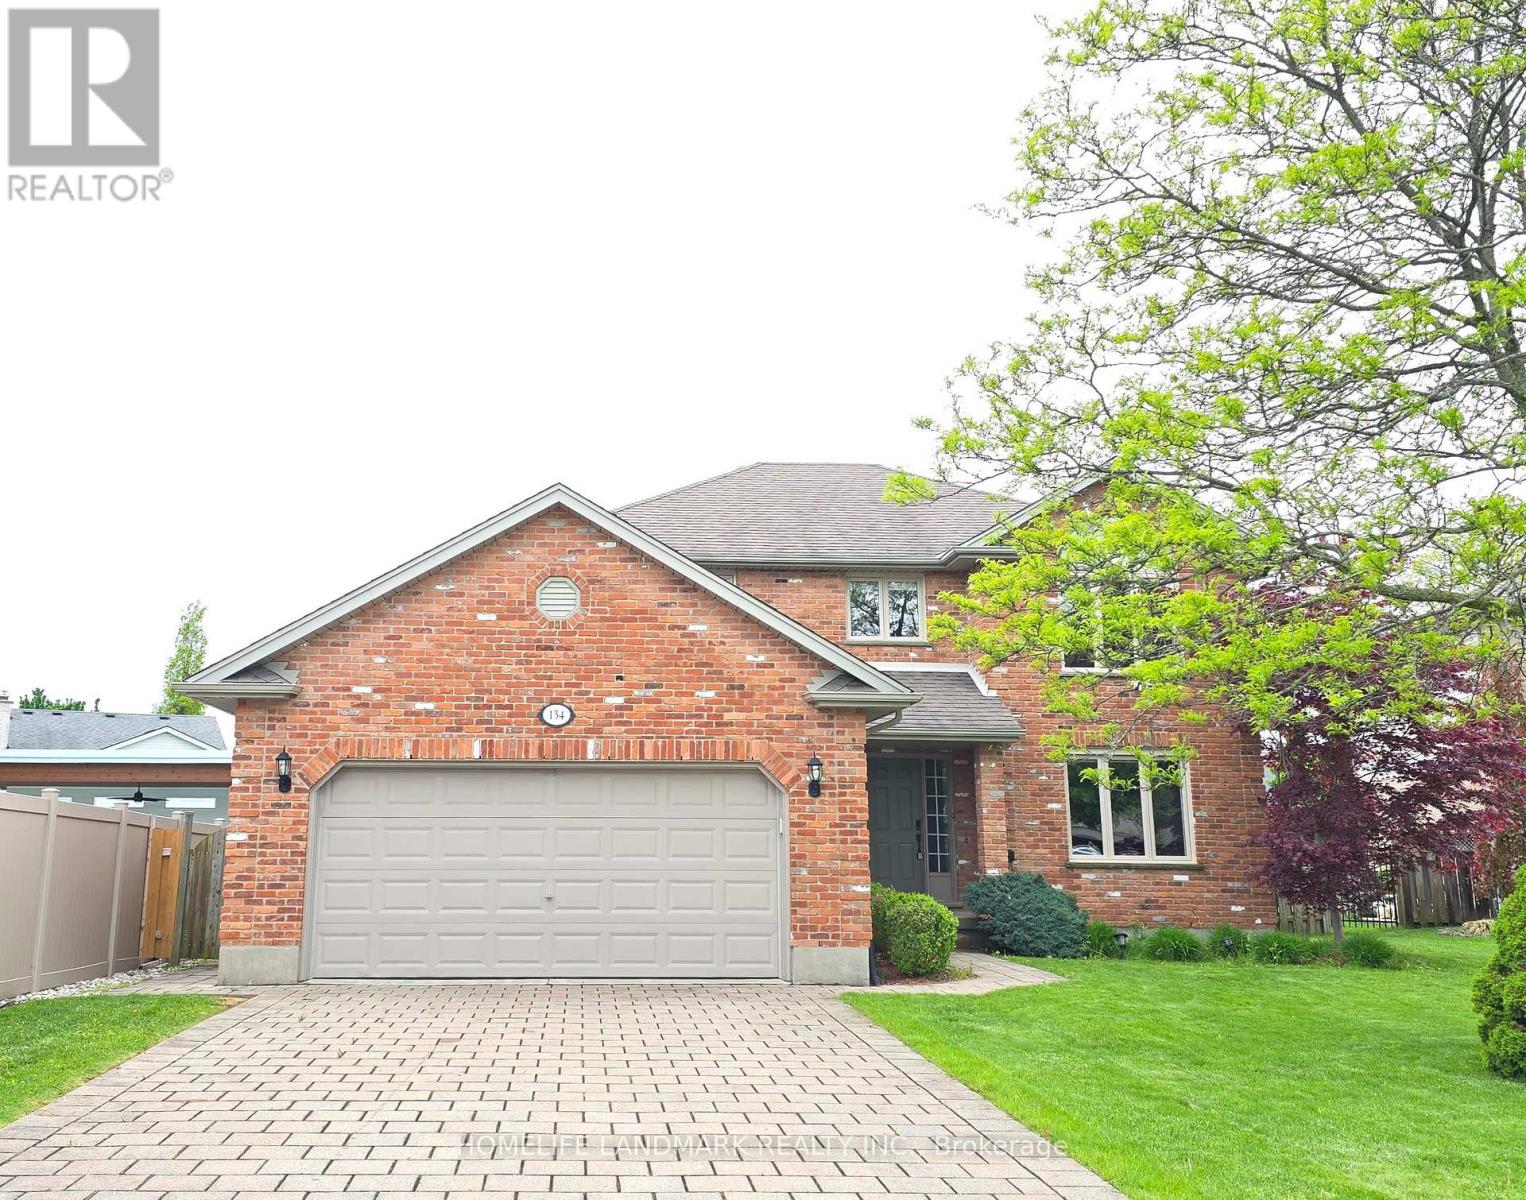
134 MORAINE COURT
London North (North A), Ontario N6G4Z1
- 5 Beds
- 4 Baths
- Single Family
Listed by HOMELIFE LANDMARK REALTY INC.
 34 photos
Description
Welcome to this well-maintained home located on a peaceful, family-friendly private court. Featuring 4 spacious bedrooms on the upper level, this home offers both comfort and functionality. Enjoy brand new flooring throughout the main and second floors, complemented by fresh paint.The fully finished basement adds valuable living space, featuring a large recreation room, one bedroom, a dedicated office, and a full bathroom-perfect for extended family, guests, or working from home. Conveniently located near highly rated schools, including Masonville Public School, A.B. Lucas Secondary School, and the University of Western Ontario. Windows on the first and second floors were replaced in (2022), Electric stove (2023), refrigerator (2020), AC (2022). A rare opportunity to own a move-in ready home in an excellent location-don't miss your chance to make it yours! (Please note: Some photos of this property have been virtually staged using AI technology. These images are intended to illustrate the potential use of space and are for visual reference only.) (id:37124)
Property details
| Price | $839,900 |
|---|---|
| Status | Active |
| Transaction | For sale |
| Property type | Single Family |
| Building type | House |
| Ownership | Freehold |
| Storeys | 2 |
| Bedrooms | 5 |
| Bathrooms | 4 |
| Lot size | 55.8 x 131 FT ; Frontage 55.77ft x9.92ft x9.92ft x9.92ft |
| Frontage | 55.9 |
| Basement | Finished, N/A |
| Heating | Forced air, Electric, Natural gas |
| Cooling | Central air conditioning |
| Fireplace | 2 |
| Exterior | Brick, Vinyl siding |
| Foundation | Concrete |
| Parking | Attached Garage, Garage |
| Parking spaces | 10 |
| Water | Municipal water |
| Sewer | Sanitary sewer |
| Appliances | Washer, Refrigerator, Dishwasher, Stove, Dryer, Window Coverings, Garage door opener remote(s) |
| Annual taxes | $7,150 |
| Listed on | Oct 15, 2026 |
| MLS® number | X14083358 |
Rooms
| Level | Room | Dimensions |
|---|---|---|
| Second level | Primary Bedroom | 4.49 |
| Basement | Den | 3.04 |
| Basement | Recreational, Games room | 7.77 |
| Second level | Bathroom | 0 |
| Second level | Bathroom | 0 |
| Basement | Bathroom | 0 |
| Main level | Bathroom | 0 |
| Second level | Bedroom 2 | 3.32 |
| Second level | Bedroom 3 | 4.41 |
| Second level | Bedroom 4 | 3.37 |
| Basement | Bedroom 5 | 3.96 |
| Main level | Kitchen | 3.7 |
| Main level | Eating area | 3.35 |
| Main level | Living room | 4.92 |
| Main level | Family room | 3.42 |
| Main level | Dining room | 3.81 |
Location
All listing details (48)
| Appliances | Washer, Refrigerator, Dishwasher, Stove, Dryer, Window Coverings, Garage door opener remote(s) |
|---|---|
| Basement | Finished, N/A |
| Bathrooms Partial | 1 |
| Bathrooms Total Integer | 4 |
| Bedrooms Above Grade | 4 |
| Bedrooms Below Grade | 1 |
| Bedrooms Total | 5 |
| Building Features | Fireplace(s) |
| City | London North (North A) |
| City Region | North A |
| Common Interest | Freehold |
| Cooling | Central air conditioning |
| Country | Canada |
| Directions | Cross Streets: Moraine Crescent and Ambleside Drive. ** Directions: Fanshawe Park Rd E . South on Pinnacle Pkwy, right on Ambleside Dr, Left on Moraine Crt. |
| Exterior Features | Brick, Vinyl siding |
| Fireplace YN | Yes |
| Fireplaces Total | 2 |
| Foundation Details | Concrete |
| Frontage Length Numeric | 55.9 |
| Frontage Length Numeric Units | feet |
| Geocode Manual YN | No |
| Heating | Forced air, Electric, Natural gas |
| Internet Address Display YN | Yes |
| Internet Entire Listing Display YN | Yes |
| List AOR | Toronto |
| List Price | 839900 |
| Living Area Maximum | 2500 |
| Living Area Minimum | 2000 |
| Living Area Units | square feet |
| Lot Features | Sump Pump |
| Lot Size Dimensions | 55.8 x 131 FT ; Frontage 55.77ft x9.92ft x9.92ft x9.92ft |
| Original Entry Timestamp | 2026-10-15T20:07:14.78Z |
| Parking Features | Attached Garage, Garage |
| Parking Total | 10 |
| Photos Count | 34 |
| Postal Code | N6G4Z1 |
| Property Attached YN | No |
| Property Sub Type | Single Family |
| Sewer | Sanitary sewer |
| Standard Status | Active |
| State Or Province | Ontario |
| Stories | 2 |
| Street Name | Moraine |
| Street Number | 134 |
| Street Suffix | Court |
| Structure Type | House |
| Tax Annual Amount | 7150.24 |
| Water Source | Municipal water |
Listing courtesy of
Listing brokerage
HOMELIFE LANDMARK REALTY INC.
1943 IRONOAK WAY #203, OAKVILLE, Ontario
Listing agent
AMBER WANG
This REALTOR.ca listing content is owned and licensed by REALTOR® members of The Canadian Real Estate Association.