
- November 10, 2026
- No Comments

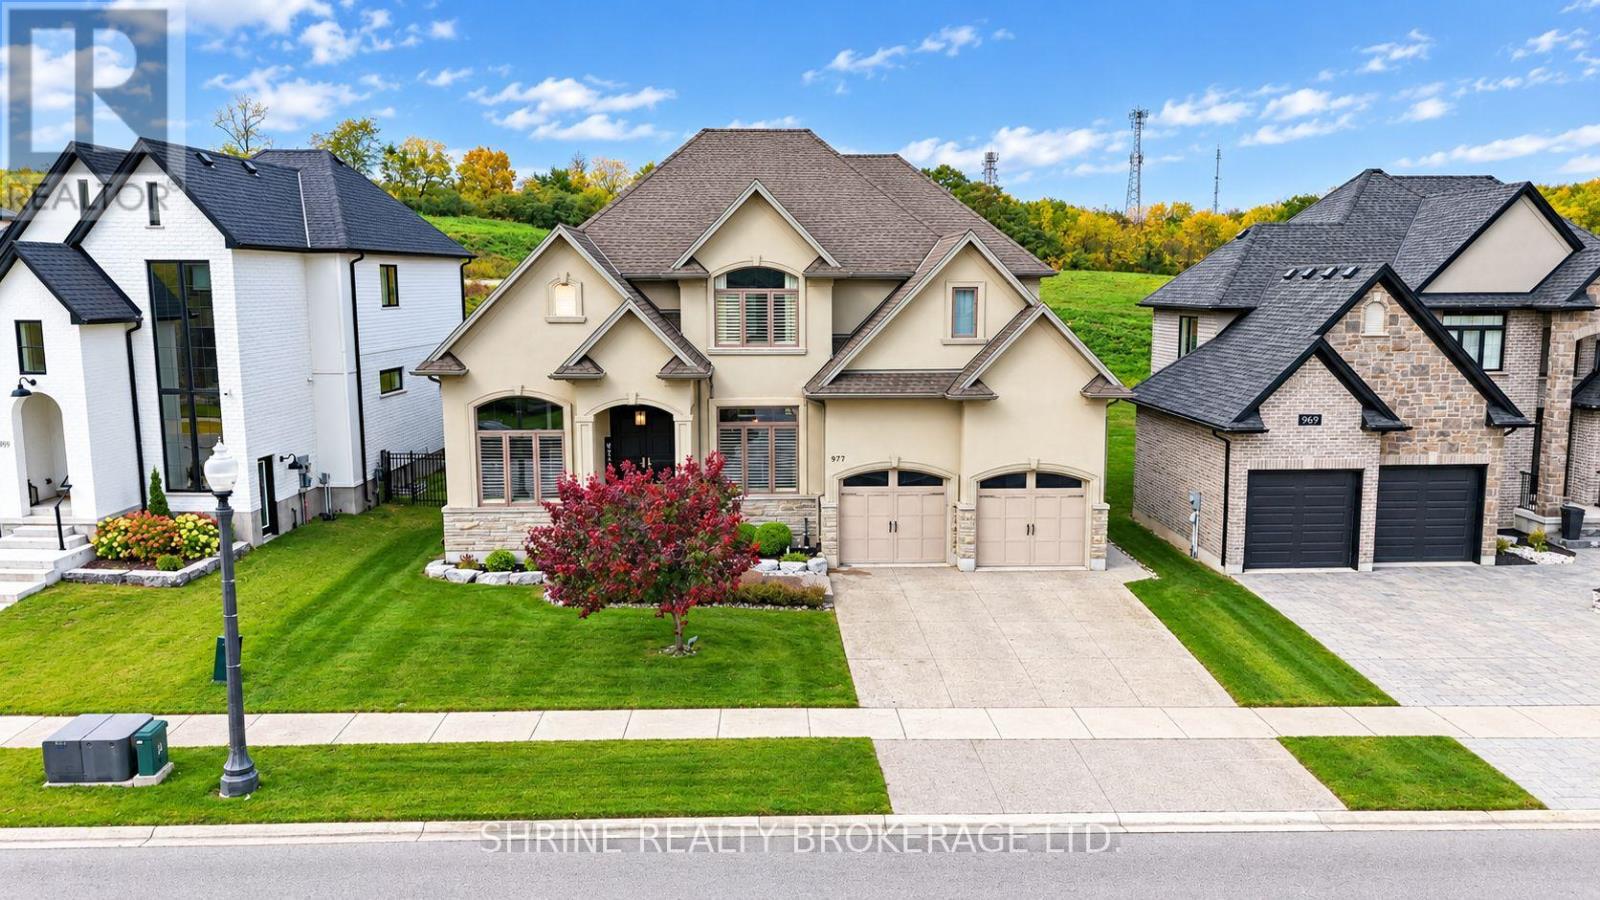
977 LONGWORTH ROAD
London South (South L), Ontario N6K0C9
- 5 Beds
- 5 Baths
- Single Family
Listed by SHRINE REALTY BROKERAGE LTD.
 49 photos
Description
Experience exceptional executive living in this stunning 4+1 bedroom, 4.5 bathroom residence offering approximately 5,000 sq. ft. of beautifully designed living space, distinguished by a striking stone and stucco exterior, soaring 10-ft main-floor ceilings, and premium finishes throughout. The main floor features an elegant office/den with vaulted ceiling, a formal dining room with coffered ceiling, and an expansive great room showcasing a striking feature wall and linear fireplace. The gourmet kitchen is designed to impress with Group 5 marble countertops, a huge centre island, built-in appliances, a gas stove, an oversized refrigerator, a wine cooler, soft-close cabinetry, and a butler's pantry with wet bar. The spacious eating area opens through garden doors to a covered deck, patio, and beautifully treed backyard, creating an ideal setting for entertaining. California blinds and oversized windows enhance the home's refined interior.The luxurious primary suite offers a tray ceiling, a spa-inspired ensuite with a zero-entry shower and freestanding tub, and a dedicated dressing room featuring a custom island. Three additional upper-level bedrooms feature cathedral ceilings, complemented by a Jack-and-Jill ensuite and a private ensuite. The finished lower level boasts impressive ceiling height, a stylish bar, an expansive recreation room with 5.1 surround sound rough-in, a fifth bedroom, and a 3-piece bathroom. Additional highlights include two solid oak staircases with ambient step lighting, a top-of-the-line security system, and a four-zone, four-source multimedia system. Ideally located minutes from Highways 401 and 402, this exceptional executive residence combines sophisticated design, premium finishes, and thoughtfully curated spaces for upscale living and entertaining. (id:37124)
Property details
| Price | $1,515,000 |
|---|---|
| Status | Active |
| Transaction | For sale |
| Property type | Single Family |
| Building type | House |
| Ownership | Freehold |
| Storeys | 2 |
| Bedrooms | 5 |
| Bathrooms | 5 |
| Lot size | 64.4 x 120.4 FT ; 64.37 X IRREG |
| Frontage | 64.4 |
| Zoning | R1-6(4) |
| Basement | Finished, Full |
| Heating | Forced air, Natural gas |
| Cooling | Central air conditioning |
| Exterior | Stone, Stucco |
| Foundation | Poured Concrete |
| Parking | Attached Garage, Garage, Inside Entry |
| Parking spaces | 4 |
| Water | Municipal water |
| Sewer | Sanitary sewer |
| Appliances | Refrigerator, Central Vacuum, Wine Fridge, Stove, Oven, Microwave, Window Coverings |
| Annual taxes | $8,087 |
| Listed on | Oct 16, 2026 |
| MLS® number | X14084624 |
Rooms
| Level | Room | Dimensions |
|---|---|---|
| Second level | Bedroom | 5.15 |
| Second level | Other | 3.6 |
| Lower level | Family room | 9.6 |
| Lower level | Other | 2.56 |
| Lower level | Bedroom | 3.22 |
| Main level | Office | 3.12 |
| Main level | Bathroom | 0 |
| Second level | Bathroom | 0.01 |
| Second level | Bathroom | 0.01 |
| Second level | Bathroom | 0.01 |
| Basement | Bathroom | 0.01 |
| Main level | Dining room | 3.83 |
| Main level | Loft | 6.09 |
| Main level | Kitchen | 3.6 |
| Main level | Kitchen | 6.83 |
| Main level | Laundry room | 2.08 |
| Second level | Primary Bedroom | 6.29 |
| Second level | Bedroom | 4.26 |
| Second level | Bedroom | 3.12 |
Location
All listing details (48)
| Appliances | Refrigerator, Central Vacuum, Wine Fridge, Stove, Oven, Microwave, Window Coverings |
|---|---|
| Basement | Finished, Full |
| Bathrooms Partial | 1 |
| Bathrooms Total Integer | 5 |
| Bedrooms Above Grade | 4 |
| Bedrooms Below Grade | 1 |
| Bedrooms Total | 5 |
| City | London South (South L) |
| City Region | South L |
| Common Interest | Freehold |
| Cooling | Central air conditioning |
| Country | Canada |
| Directions | Cross Streets: Near - N/A. ** Directions: Colonel Talbot rd and Southdale rd W. |
| Exterior Features | Stone, Stucco |
| Fireplace YN | No |
| Foundation Details | Poured Concrete |
| Frontage Length Numeric | 64.4 |
| Frontage Length Numeric Units | feet |
| Geocode Manual YN | No |
| Heating | Forced air, Natural gas |
| Internet Address Display YN | Yes |
| Internet Entire Listing Display YN | Yes |
| List AOR | London and St. Thomas |
| List Price | 1515000 |
| Living Area Maximum | 3500 |
| Living Area Minimum | 3000 |
| Living Area Units | square feet |
| Lot Features | Wooded area |
| Lot Size Dimensions | 64.4 x 120.4 FT ; 64.37 X IRREG |
| Original Entry Timestamp | 2026-10-16T01:21:10.41Z |
| Parking Features | Attached Garage, Garage, Inside Entry |
| Parking Total | 4 |
| Photos Count | 48 |
| Postal Code | N6K0C9 |
| Property Attached YN | No |
| Property Sub Type | Single Family |
| Security Features | Alarm system |
| Sewer | Sanitary sewer |
| Standard Status | Active |
| State Or Province | Ontario |
| Stories | 2 |
| Street Name | LONGWORTH |
| Street Number | 977 |
| Street Suffix | Road |
| Structure Type | House |
| Tax Annual Amount | 8087 |
| Water Source | Municipal water |
| Zoning Description | R1-6(4) |
Listing courtesy of
Listing brokerage
SHRINE REALTY BROKERAGE LTD.
524 OXFORD STREET EAST, LONDON, Ontario
Listing agent
TINA KOTHARI
This REALTOR.ca listing content is owned and licensed by REALTOR® members of The Canadian Real Estate Association.