
- November 10, 2026
- No Comments

220 BERNARD AVENUE
London East (East B), Ontario N6A2M8
- 5 Beds
- 3 Baths
- Single Family
Listed by SUTTON GROUP PREFERRED REALTY INC.
 22 photos
Description
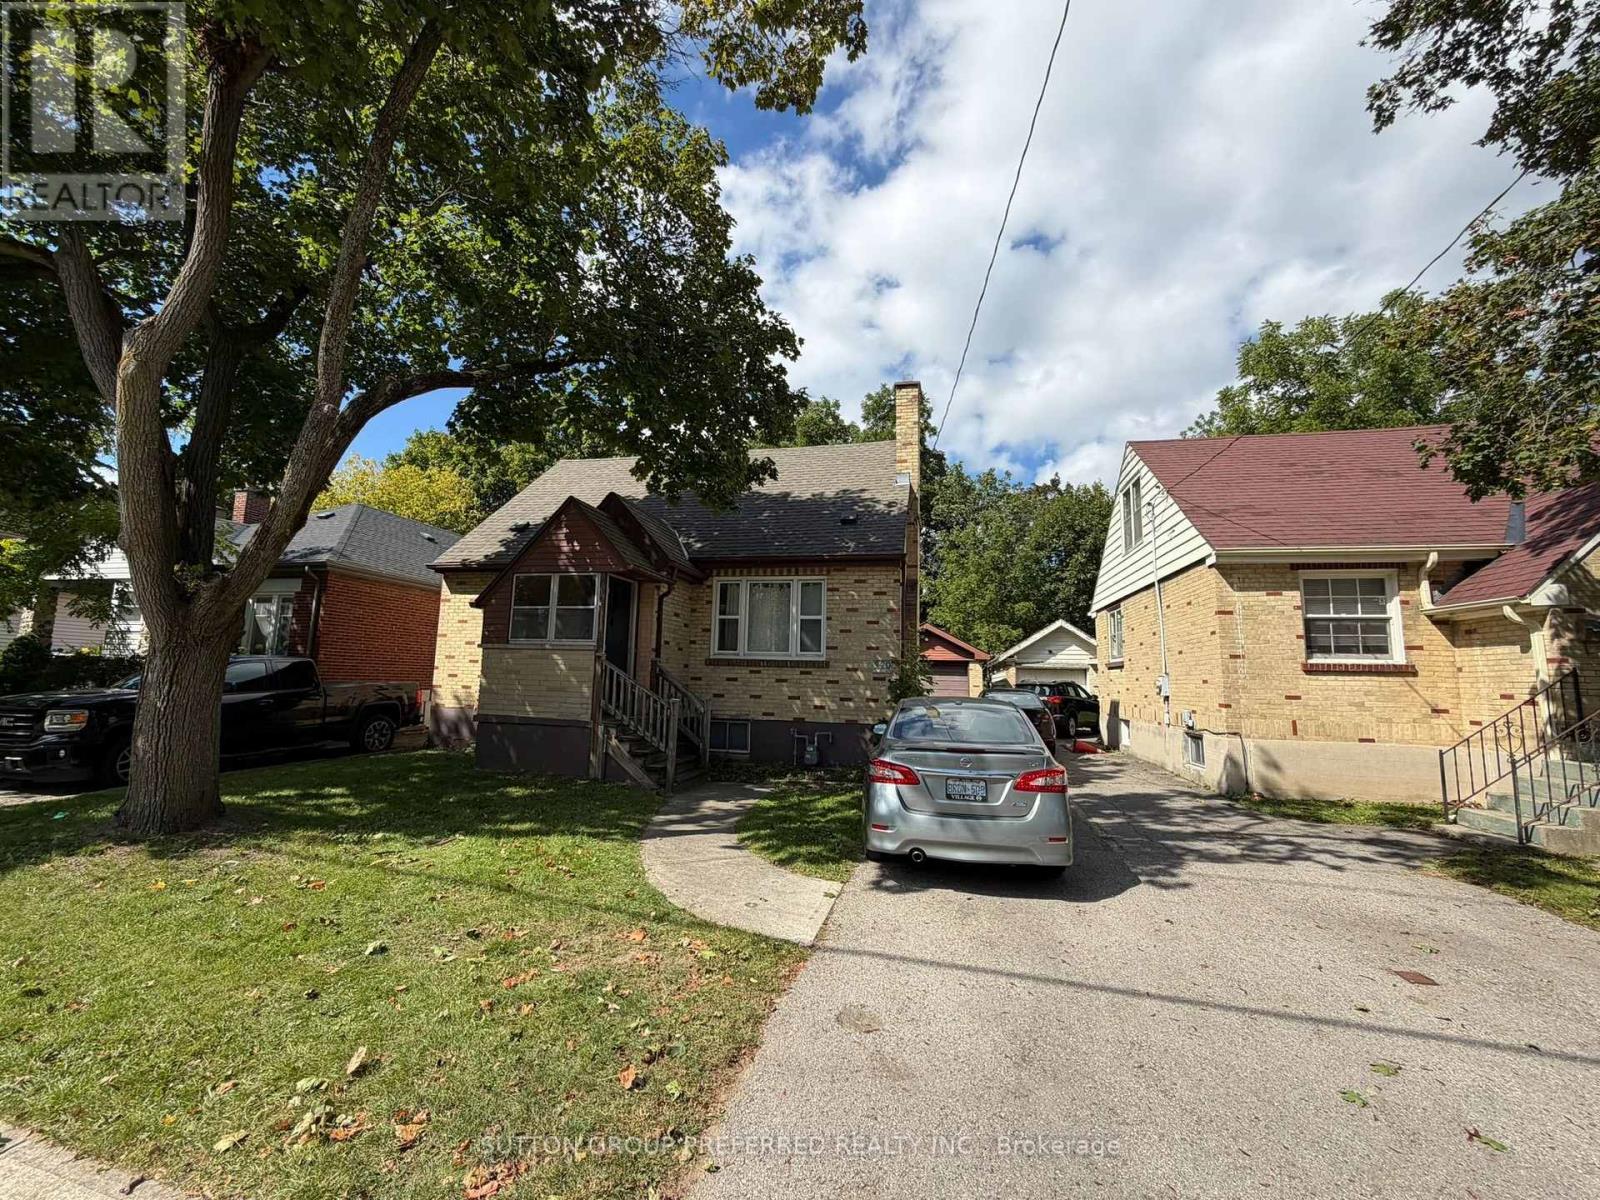
Currently rented for $4,250/month through April 30, 2027! This well-located student rental at 220 Bernard Ave offers investors an opportunity to purchase an income-producing property near Western University with a tenant already in place.This solid brick 1.5-storey home features 5 bedrooms plus a den, 3 bathrooms and a single-car garage, providing plenty of space for a student household. The property is conveniently located close to Western University, with easy access to transit, shopping, restaurants and other amenities.The functional layout offers multiple living spaces and bedrooms, while the 1.5-storey design adds character and flexibility. The single-car garage provides valuable parking and storage.With current rental income of $4,250/month and the existing lease secured until April 30, 2027, this is an opportunity to add a turnkey student rental to your portfolio with income already in place. A great location, established rental history and strong proximity to Western make 220 Bernard Ave worth a look. (id:37124)
Property details
| Price | $599,900 |
|---|---|
| Status | Active |
| Transaction | For sale |
| Property type | Single Family |
| Building type | House |
| Ownership | Freehold |
| Storeys | 1.5 |
| Bedrooms | 5 |
| Bathrooms | 3 |
| Lot size | 40 x 125 FT |
| Frontage | 40 |
| Zoning | R1-5 |
| Basement | Finished, Full |
| Heating | Forced air, Natural gas |
| Cooling | Central air conditioning |
| Exterior | Brick |
| Foundation | Concrete |
| Parking | Detached Garage, Garage |
| Parking spaces | 4 |
| Water | Municipal water |
| Sewer | Sanitary sewer |
| Appliances | Washer, Refrigerator, Stove, Dryer |
| Annual taxes | $5,398 (2025) |
| Listed on | Oct 16, 2026 |
| MLS® number | X14087654 |
Rooms
| Level | Room | Dimensions |
|---|---|---|
| Main level | Kitchen | 3.42 |
| Main level | Living room | 5.35 |
| Main level | Bedroom | 3.2 |
| Second level | Bedroom 2 | 3.53 |
| Second level | Bedroom 3 | 3.53 |
| Basement | Bedroom 4 | 3.25 |
| Basement | Bedroom 5 | 3.25 |
Location
All listing details (46)
| Appliances | Washer, Refrigerator, Stove, Dryer |
|---|---|
| Basement | Finished, Full |
| Bathrooms Partial | 1 |
| Bathrooms Total Integer | 3 |
| Bedrooms Above Grade | 5 |
| Bedrooms Total | 5 |
| City | London East (East B) |
| City Region | East B |
| Common Interest | Freehold |
| Cooling | Central air conditioning |
| Country | Canada |
| Directions | Cross Streets: Richmond. ** Directions: Richmond north of Western to Bernard. |
| Exterior Features | Brick |
| Fireplace YN | No |
| Foundation Details | Concrete |
| Frontage Length Numeric | 40 |
| Frontage Length Numeric Units | feet |
| Geocode Manual YN | No |
| Heating | Forced air, Natural gas |
| Internet Address Display YN | Yes |
| Internet Entire Listing Display YN | Yes |
| List AOR | London and St. Thomas |
| List Price | 599900 |
| Living Area Maximum | 1500 |
| Living Area Minimum | 1100 |
| Living Area Units | square feet |
| Lot Size Dimensions | 40 x 125 FT |
| Original Entry Timestamp | 2026-10-16T17:51:17.09Z |
| Parking Features | Detached Garage, Garage |
| Parking Total | 4 |
| Photos Count | 22 |
| Postal Code | N6A2M8 |
| Property Attached YN | No |
| Property Sub Type | Single Family |
| Sewer | Sanitary sewer |
| Standard Status | Active |
| State Or Province | Ontario |
| Stories | 1.5 |
| Street Name | Bernard |
| Street Number | 220 |
| Street Suffix | Avenue |
| Structure Type | House |
| Tax Annual Amount | 5398 |
| Tax Year | 2025 |
| Water Source | Municipal water |
| Zoning Description | R1-5 |
Listing courtesy of
Listing brokerage
SUTTON GROUP PREFERRED REALTY INC.
181 COMMISSIONERS RD. W., LONDON, Ontario
Listing agent
BRIAN MACEACHERN
This REALTOR.ca listing content is owned and licensed by REALTOR® members of The Canadian Real Estate Association.