
- November 10, 2026
- No Comments

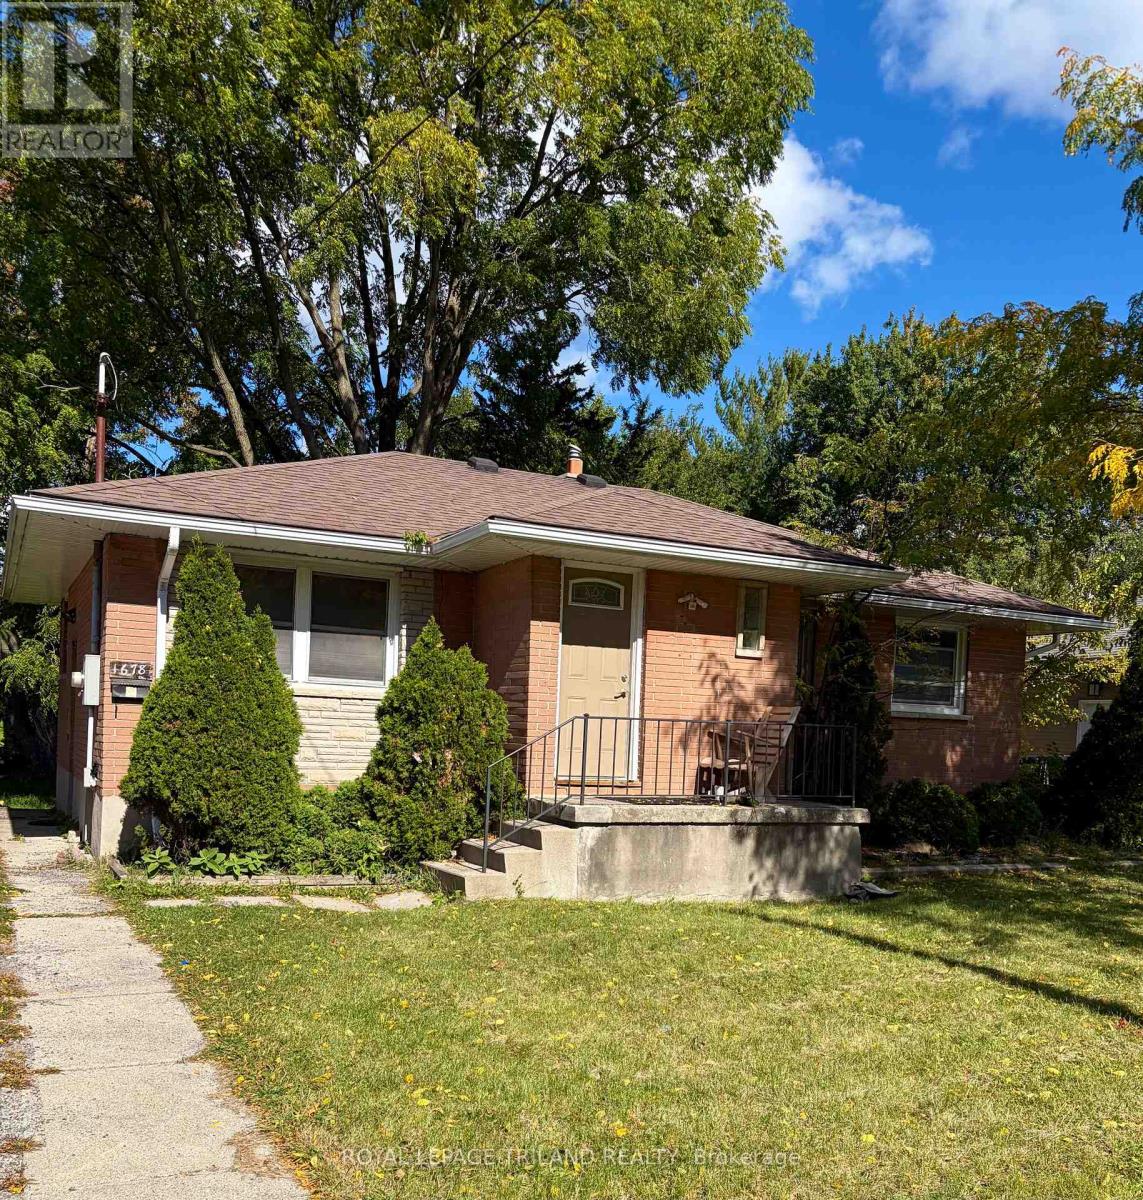
1678 DALE STREET
London East (East H), Ontario N5V1Y2
- 5 Beds
- 2 Baths
- Single Family
Listed by ROYAL LEPAGE TRILAND REALTY
 19 photos
Description
Versatile property that will appeal to investors, buyers looking for a mortgage helper or large family wanting a move-in ready place to settle. This brick bungalow sits on a fenced lot within walking distance to Fanshawe College near schools, shopping and transit. It has been freshly painted and is mostly carpet free. Plenty of bedrooms, two bathrooms, and convenient stackable washer and dryer (2021) in the lower level plus parking for at least five vehicles. Updates (per previous listing) include shingles (2017), eaves and soffits (2020), exterior doors (2017/2018) and most windows have been replaced. Furnace updated in 2021. With the large living room and convenient lower rec room, there is ample room for everyone to gather or have some space. Property is easy to show and quick possession is possible/preferred. (id:37124)
Property details
| Price | $509,900 |
|---|---|
| Status | Active |
| Transaction | For sale |
| Property type | Single Family |
| Building type | House |
| Ownership | Freehold |
| Storeys | 1 |
| Bedrooms | 5 |
| Bathrooms | 2 |
| Lot size | 54 x 131.1 FT |
| Frontage | 54 |
| Zoning | R1-6 |
| Basement | Finished, Full |
| Heating | Forced air, Natural gas |
| Cooling | Central air conditioning |
| Exterior | Brick |
| Foundation | Concrete |
| Parking | No Garage |
| Parking spaces | 5 |
| Water | Municipal water |
| Sewer | Sanitary sewer |
| Appliances | Washer, Refrigerator, Gas stove(s), Dishwasher, Dryer |
| Annual taxes | $4,007 |
| Listed on | Oct 16, 2026 |
| MLS® number | X14087966 |
Rooms
| Level | Room | Dimensions |
|---|---|---|
| Main level | Living room | 6.7 |
| Main level | Kitchen | 5.79 |
| Main level | Primary Bedroom | 3.96 |
| Main level | Bedroom | 4.11 |
| Lower level | Recreational, Games room | 5.84 |
| Lower level | Bedroom | 6.75 |
| Lower level | Bedroom | 3.35 |
| Lower level | Bedroom | 3.25 |
Location
All listing details (49)
| Appliances | Washer, Refrigerator, Gas stove(s), Dishwasher, Dryer |
|---|---|
| Architectural Style | Bungalow |
| Basement | Finished, Full |
| Bathrooms Total Integer | 2 |
| Bedrooms Above Grade | 2 |
| Bedrooms Below Grade | 3 |
| Bedrooms Total | 5 |
| City | London East (East H) |
| City Region | East H |
| Common Interest | Freehold |
| Cooling | Central air conditioning |
| Country | Canada |
| Directions | Cross Streets: Second Street. ** Directions: East off of Second Street onto Dale Street. |
| Exterior Features | Brick |
| Fencing | Fenced yard |
| Fireplace YN | No |
| Foundation Details | Concrete |
| Frontage Length Numeric | 54 |
| Frontage Length Numeric Units | feet |
| Geocode Manual YN | No |
| Heating | Forced air, Natural gas |
| Internet Address Display YN | Yes |
| Internet Entire Listing Display YN | Yes |
| List AOR | London and St. Thomas |
| List Price | 509900 |
| Living Area Maximum | 1100 |
| Living Area Minimum | 700 |
| Living Area Units | square feet |
| Lot Features | Wooded area, Flat site |
| Lot Size Dimensions | 54 x 131.1 FT |
| Original Entry Timestamp | 2026-10-16T18:50:46.95Z |
| Parking Features | No Garage |
| Parking Total | 5 |
| Photos Count | 19 |
| Postal Code | N5V1Y2 |
| Property Attached YN | No |
| Property Sub Type | Single Family |
| Sewer | Sanitary sewer |
| Standard Status | Active |
| State Or Province | Ontario |
| Stories | 1 |
| Street Name | Dale |
| Street Number | 1678 |
| Street Suffix | Street |
| Structure Type | House |
| Tax Annual Amount | 4007 |
| Utilities | Sewer, Electricity |
| Water Source | Municipal water |
| Zoning Description | R1-6 |
Listing courtesy of
Listing brokerage
ROYAL LEPAGE TRILAND REALTY
103-240 WATERLOO STREET, LONDON, Ontario
Listing agent
CINDY TREMBLAY
This REALTOR.ca listing content is owned and licensed by REALTOR® members of The Canadian Real Estate Association.