
- November 10, 2026
- No Comments

3 MARMORA STREET
London East (East L), Ontario N5Z1Z4
- 3 Beds
- 2 Baths
- Single Family
Listed by BLUE FOREST REALTY INC.
 41 photos
Description
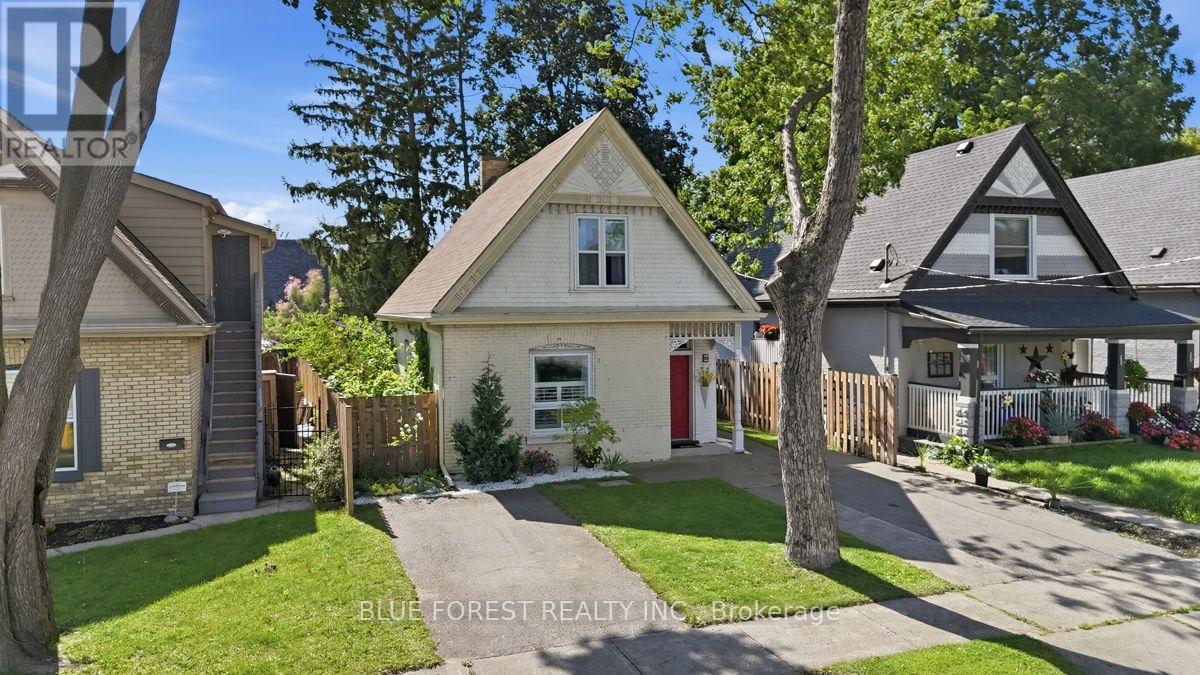
Newly priced at $409,000, this 1904 East End brick home brings character and a fully fenced yard together at a price that is hard to match in this neighbourhood. Homes with this much to offer at this price don't tend to stay on the market long.A tiled foyer opens into a bright living room and a dining room big enough for real gatherings. The main-floor bedroom works easily as a home office, studio or guest space. The main bathroom has new flooring, and the kitchen got a new fridge and stove in 2026, with a door straight out to the backyard.Upstairs, both bedrooms have a walk-in closet, which is rare in a home this age. The second bathroom has a handheld shower and follows the home's original roofline. Laundry on the second floor makes everyday life easy.In spring, the fully fenced yard fills in with established flowering perennials, the kind of garden that takes years to grow. A solid concrete pad gives you a ready spot for outdoor seating, a barbecue or a fire table.The gutters and gutter guards were added in 2024, and two private driveways give you parking that is hard to find in this part of the East End. You can walk to South Branch Park, the Thames River trails, the TVP, local cafes and transit.At $409,000, this is a well-cared-for home with real character and room to make it your own. Book your showing today. (id:37124)
Property details
| Price | $399,900 |
|---|---|
| Status | Active |
| Transaction | For sale |
| Property type | Single Family |
| Building type | House |
| Ownership | Freehold |
| Storeys | 1.5 |
| Bedrooms | 3 |
| Bathrooms | 2 |
| Lot size | 34.7 x 10⁴ FT |
| Frontage | 34.8 |
| Zoning | R2-2 |
| Basement | Unfinished, N/A |
| Heating | Forced air, Natural gas |
| Cooling | Central air conditioning |
| Exterior | Brick |
| Foundation | Block, Concrete, Brick |
| Parking | No Garage |
| Parking spaces | 2 |
| Water | Municipal water |
| Sewer | Sanitary sewer |
| Appliances | Washer, Refrigerator, Stove, Dryer |
| Annual taxes | $3,319 |
| Listed on | Oct 16, 2026 |
| MLS® number | X14088040 |
Rooms
| Level | Room | Dimensions |
|---|---|---|
| Other | Living room | 4.4 |
| Main level | Dining room | 3.82 |
| Main level | Bedroom | 3.17 |
| Main level | Kitchen | 5.1 |
| Second level | Bedroom | 3.44 |
| Second level | Bedroom | 4.04 |
| Main level | Bathroom | 3.07 |
| Second level | Bathroom | 3.12 |
Location
All listing details (45)
| Appliances | Washer, Refrigerator, Stove, Dryer |
|---|---|
| Basement | Unfinished, N/A |
| Bathrooms Total Integer | 2 |
| Bedrooms Above Grade | 3 |
| Bedrooms Total | 3 |
| City | London East (East L) |
| City Region | East L |
| Common Interest | Freehold |
| Cooling | Central air conditioning |
| Country | Canada |
| Directions | Cross Streets: Hamilton and Rectory. ** Directions: South on Marmora off Hamilton Rd. |
| Exterior Features | Brick |
| Fireplace YN | No |
| Foundation Details | Block, Concrete, Brick |
| Frontage Length Numeric | 34.8 |
| Frontage Length Numeric Units | feet |
| Geocode Manual YN | Yes |
| Heating | Forced air, Natural gas |
| Internet Address Display YN | Yes |
| Internet Entire Listing Display YN | Yes |
| List AOR | London and St. Thomas |
| List Price | 399900 |
| Living Area Maximum | 1500 |
| Living Area Minimum | 1100 |
| Living Area Units | square feet |
| Lot Features | Carpet Free |
| Lot Size Dimensions | 34.7 x 10⁴ FT |
| Original Entry Timestamp | 2026-10-16T19:22:09.03Z |
| Parking Features | No Garage |
| Parking Total | 2 |
| Photos Count | 40 |
| Postal Code | N5Z1Z4 |
| Property Attached YN | No |
| Property Sub Type | Single Family |
| Sewer | Sanitary sewer |
| Standard Status | Active |
| State Or Province | Ontario |
| Stories | 1.5 |
| Street Name | Marmora |
| Street Number | 3 |
| Street Suffix | Street |
| Structure Type | House |
| Tax Annual Amount | 3319 |
| Water Source | Municipal water |
| Zoning Description | R2-2 |
Listing courtesy of
Listing brokerage
BLUE FOREST REALTY INC.
629 Wellington Street, LONDON, Ontario
Listing agent
KARA RIJNEN
This REALTOR.ca listing content is owned and licensed by REALTOR® members of The Canadian Real Estate Association.