
- November 10, 2026
- No Comments

302 - 1103 JALNA BOULEVARD
London South (South X), Ontario N6E2W8
- 2 Beds
- 1 Baths
- Single Family
Listed by CENTURY 21 FIRST CANADIAN CORP
 25 photos
Description
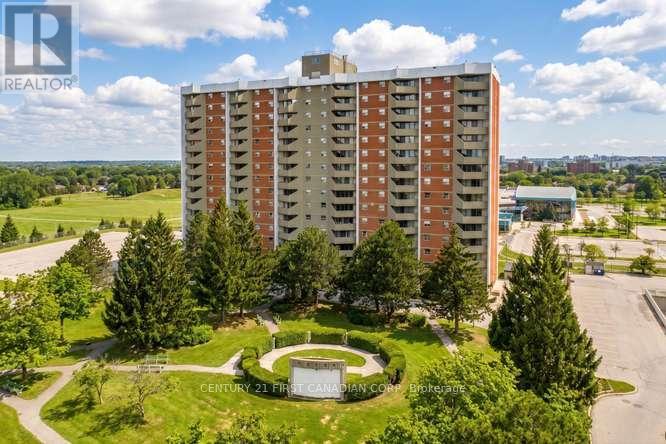
Ideal location. Walk to White Oaks Mall, grocery stores, a medical centre, library and schools nearby. A charming 2-Bedroom unit with 3x air conditioners included to cool the living areas and bedrooms. Situated on the optimum third floor, this quiet end-unit offers a panoramic south-west view of green space from the private balcony, far away from road traffic. Enjoy the convenience of the heated underground parking with a free car-wash bay, an all-inclusive condo fee and modern security in a well managed building with an onsite office. (id:37124)
Property details
| Price | $219,000 |
|---|---|
| Status | Active |
| Transaction | For sale |
| Property type | Single Family |
| Building type | Apartment |
| Ownership | Condo/Strata |
| Bedrooms | 2 |
| Bathrooms | 1 |
| Basement | None |
| Heating | Baseboard heaters, Electric |
| Cooling | Window air conditioner |
| Exterior | Brick |
| Parking | No Garage |
| Parking spaces | 1 |
| Appliances | Refrigerator, Stove, Hood Fan |
| Community | Pets Allowed With Restrictions |
| Annual taxes | $1,241 |
| Maintenance fee | $668 / Monthly |
| Fee includes | Common Area Maintenance, Heat, Electricity, Water, Insurance |
| Listed on | Oct 16, 2026 |
| MLS® number | X14088352 |
Rooms
| Level | Room | Dimensions |
|---|---|---|
| Main level | Bedroom | 3.01 |
| Main level | Bedroom 2 | 2.79 |
| Main level | Bathroom | 3.01 |
| Main level | Kitchen | 2.26 |
| Main level | Living room | 5.83 |
Location
All listing details (43)
| Appliances | Refrigerator, Stove, Hood Fan |
|---|---|
| Association Fee | 668 |
| Association Fee Frequency | Monthly |
| Association Fee Includes | Common Area Maintenance, Heat, Electricity, Water, Insurance |
| Association Name | Dickenson Property Management |
| Basement | None |
| Bathrooms Total Integer | 1 |
| Bedrooms Above Grade | 2 |
| Bedrooms Total | 2 |
| City | London South (South X) |
| City Region | South X |
| Common Interest | Condo/Strata |
| Community Features | Pets Allowed With Restrictions |
| Cooling | Window air conditioner |
| Country | Canada |
| Directions | Cross Streets: Bradley and Jalna. ** Directions: Heading from White-Oaks Mall on Bradley, turn left onto Jalna. Complex driveway is on the right side. Pass the first building on the right(1105 Jalna) and head towards the one facing head-on (1103 Jalna). |
| Exterior Features | Brick |
| Fireplace YN | No |
| Geocode Manual YN | No |
| Heating | Baseboard heaters, Electric |
| Internet Address Display YN | Yes |
| Internet Entire Listing Display YN | Yes |
| List AOR | London and St. Thomas |
| List Price | 219000 |
| Living Area Maximum | 799 |
| Living Area Minimum | 700 |
| Living Area Units | square feet |
| Lot Features | Balcony |
| Original Entry Timestamp | 2026-10-16T19:51:23.51Z |
| Parking Features | No Garage |
| Parking Total | 1 |
| Photos Count | 25 |
| Postal Code | N6E2W8 |
| Property Attached YN | Yes |
| Property Sub Type | Single Family |
| Standard Status | Active |
| State Or Province | Ontario |
| Street Name | Jalna |
| Street Number | 1103 |
| Street Suffix | Boulevard |
| Structure Type | Apartment |
| Tax Annual Amount | 1241 |
| Unit Number | 302 |
Listing courtesy of
Listing brokerage
CENTURY 21 FIRST CANADIAN CORP
420 YORK STREET, LONDON, Ontario
Listing agent
REGGIE TEMBO
This REALTOR.ca listing content is owned and licensed by REALTOR® members of The Canadian Real Estate Association.