
- November 10, 2026
- No Comments

3275 SETTLEMENT TRAIL
London South (South V), Ontario N6P1W2
- 3 Beds
- 3 Baths
- Single Family
Listed by RE/MAX ADVANTAGE REALTY LTD.
 50 photos
Description
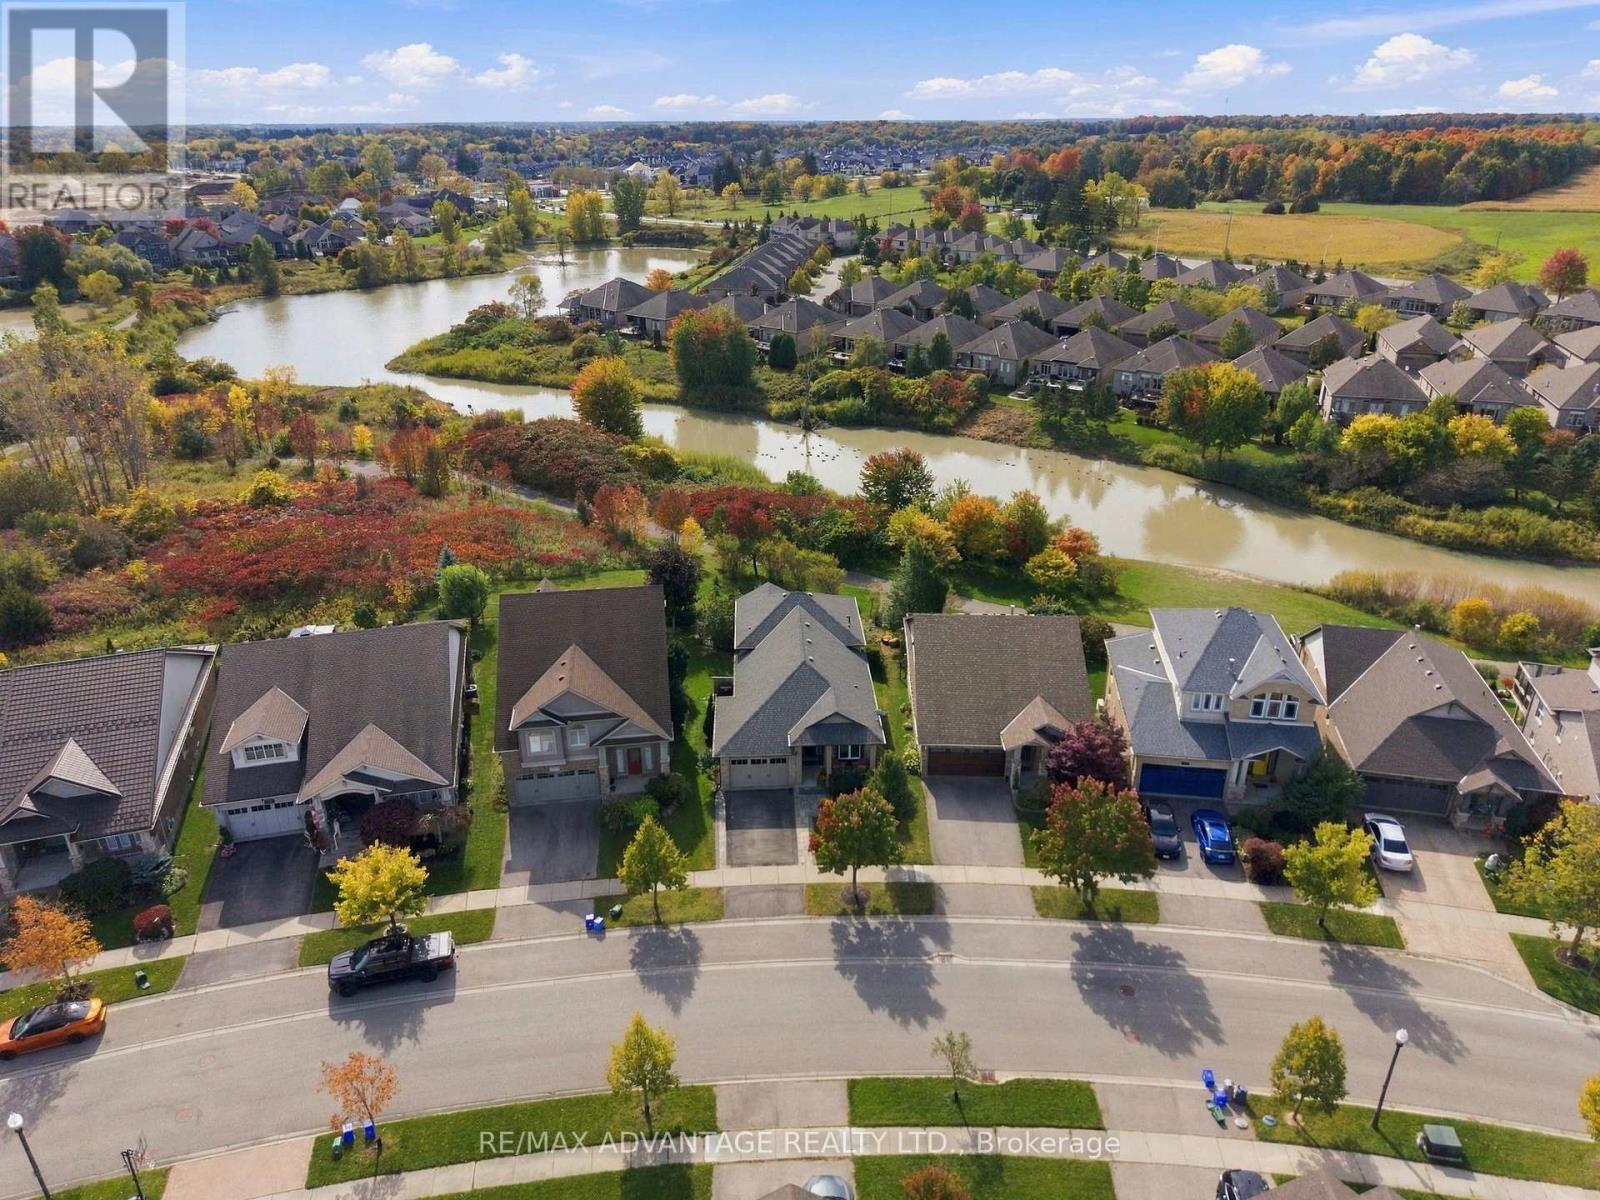
Backing onto the water in a private, natural setting, this clean, meticulously maintained home offers 3 bedrooms, 3 bathrooms, water views and a long list of completed updates. The open concept living room and kitchen are defined by a soaring vaulted ceiling, with hardwood flooring, a fireplace, a separate dining room and a kitchen island with seating. The updated kitchen (2026) features stainless steel appliances, an induction Chef's stove (2025), breakfast nook, and oversized double sink. The bathrooms have been updated in 2026. Upstairs, the Primary Bedroom has a walk-in closet and ensuite, a patio door and transom window (2023), a remote control blind (2025) and a balcony with glass railing (2018) overlooking the water & trees - the perfect place for morning coffee or to watch the sunset. A second bedroom, 4 pc bathroom and laundry complete this level. The lower level holds a family room which overlooks the water with a walkout through a sliding glass door, a 3rd bedroom and bathroom, while the unfinished basement is roughed in for a 4th bedroom and a family room/office, with a large crawl space for storage. Outside, the Azek 35-year composite deck (2018) with glass railing and awning overlooks the private backyard and the water, with a direct natural gas BBQ line. Perennials surround the home - low maintenance gardens . The roof (2023) comes with a transferable warranty, the sidewalk was completed in 2019, and the 1+ car garage and driveway provide convenient parking. A modest front gives way to a surprisingly spacious interior, set on a beautiful lot. Enjoy the 4 km of natural walking trails nearby, close to Talbot Park, École élémentaire La Pommeraie, Lambeth Public School, groceries and shopping along Southdale Road West and Wonderland Road South, with close access to the 400 series highways. Book your private showing today. (id:37124)
Property details
| Price | $824,900 |
|---|---|
| Status | Active |
| Transaction | For sale |
| Property type | Single Family |
| Building type | House |
| Ownership | Freehold |
| Bedrooms | 3 |
| Bathrooms | 3 |
| Lot size | 40.4 x 109.6 FT |
| Frontage | 40.4 |
| Zoning | R-2 |
| Basement | Partially finished, Partial |
| Heating | Forced air, Natural gas |
| Cooling | Central air conditioning |
| Fireplace | 1 |
| Exterior | Brick |
| Foundation | Poured Concrete |
| Parking | Attached Garage, Garage |
| Parking spaces | 3 |
| Water | Municipal water |
| Sewer | Sanitary sewer |
| Appliances | Washer, Refrigerator, Hot Tub, Dishwasher, Stove, Dryer, Garage door opener remote(s) |
| View | View |
| Annual taxes | $6,521 |
| Listed on | Oct 19, 2026 |
| MLS® number | X14092218 |
Rooms
| Level | Room | Dimensions |
|---|---|---|
| Third level | Recreational, Games room | 6.95 |
| Lower level | Bedroom | 3.52 |
| Lower level | Bathroom | 2.86 |
| Lower level | Family room | 4.41 |
| Basement | Utility room | 5.5 |
| Main level | Living room | 5.47 |
| Basement | Study | 3.61 |
| Basement | Other | 4.49 |
| Main level | Kitchen | 2.8 |
| Main level | Eating area | 2.78 |
| Main level | Dining room | 2.8 |
| Second level | Primary Bedroom | 4.68 |
| Second level | Bathroom | 2.36 |
| Second level | Bedroom | 3.29 |
| Second level | Bathroom | 2.99 |
| Second level | Laundry room | 2.12 |
Location
All listing details (47)
| Appliances | Washer, Refrigerator, Hot Tub, Dishwasher, Stove, Dryer, Garage door opener remote(s) |
|---|---|
| Basement | Partially finished, Partial |
| Bathrooms Total Integer | 3 |
| Bedrooms Above Grade | 3 |
| Bedrooms Total | 3 |
| Building Features | Fireplace(s) |
| City | London South (South V) |
| City Region | South V |
| Common Interest | Freehold |
| Cooling | Central air conditioning |
| Country | Canada |
| Directions | Cross Streets: Colonel Talbot & Raleigh. ** Directions: Colonel Talbot Rd to Raleigh Blvd to Settlement Trail. |
| Exterior Features | Brick |
| Fireplace YN | Yes |
| Fireplaces Total | 1 |
| Foundation Details | Poured Concrete |
| Frontage Length Numeric | 40.4 |
| Frontage Length Numeric Units | feet |
| Geocode Manual YN | No |
| Heating | Forced air, Natural gas |
| Internet Address Display YN | Yes |
| Internet Entire Listing Display YN | Yes |
| List AOR | London and St. Thomas |
| List Price | 824900 |
| Living Area Maximum | 2500 |
| Living Area Minimum | 2000 |
| Living Area Units | square feet |
| Lot Features | Wooded area, Backs on greenbelt, Open space |
| Lot Size Dimensions | 40.4 x 109.6 FT |
| Original Entry Timestamp | 2026-10-19T11:51:16.71Z |
| Parking Features | Attached Garage, Garage |
| Parking Total | 3 |
| Photos Count | 49 |
| Postal Code | N6P1W2 |
| Property Attached YN | No |
| Property Sub Type | Single Family |
| Sewer | Sanitary sewer |
| Standard Status | Active |
| State Or Province | Ontario |
| Street Name | Settlement |
| Street Number | 3275 |
| Street Suffix | Trail |
| Structure Type | House |
| Tax Annual Amount | 6521 |
| View | View |
| Water Source | Municipal water |
| Zoning Description | R-2 |
Listing courtesy of
Listing brokerage
RE/MAX ADVANTAGE REALTY LTD.
151 PINE VALLEY BLVD., LONDON, Ontario
Listing agent
ROBERT GEORGOPOULOS
This REALTOR.ca listing content is owned and licensed by REALTOR® members of The Canadian Real Estate Association.