
- November 10, 2026
- No Comments

50 - 1385 COMMISSIONERS ROAD W
London South (South B), Ontario N6K1E2
- 2 Beds
- 2 Baths
- Single Family
Listed by REAL BROKER ONTARIO LTD
 29 photos
Description
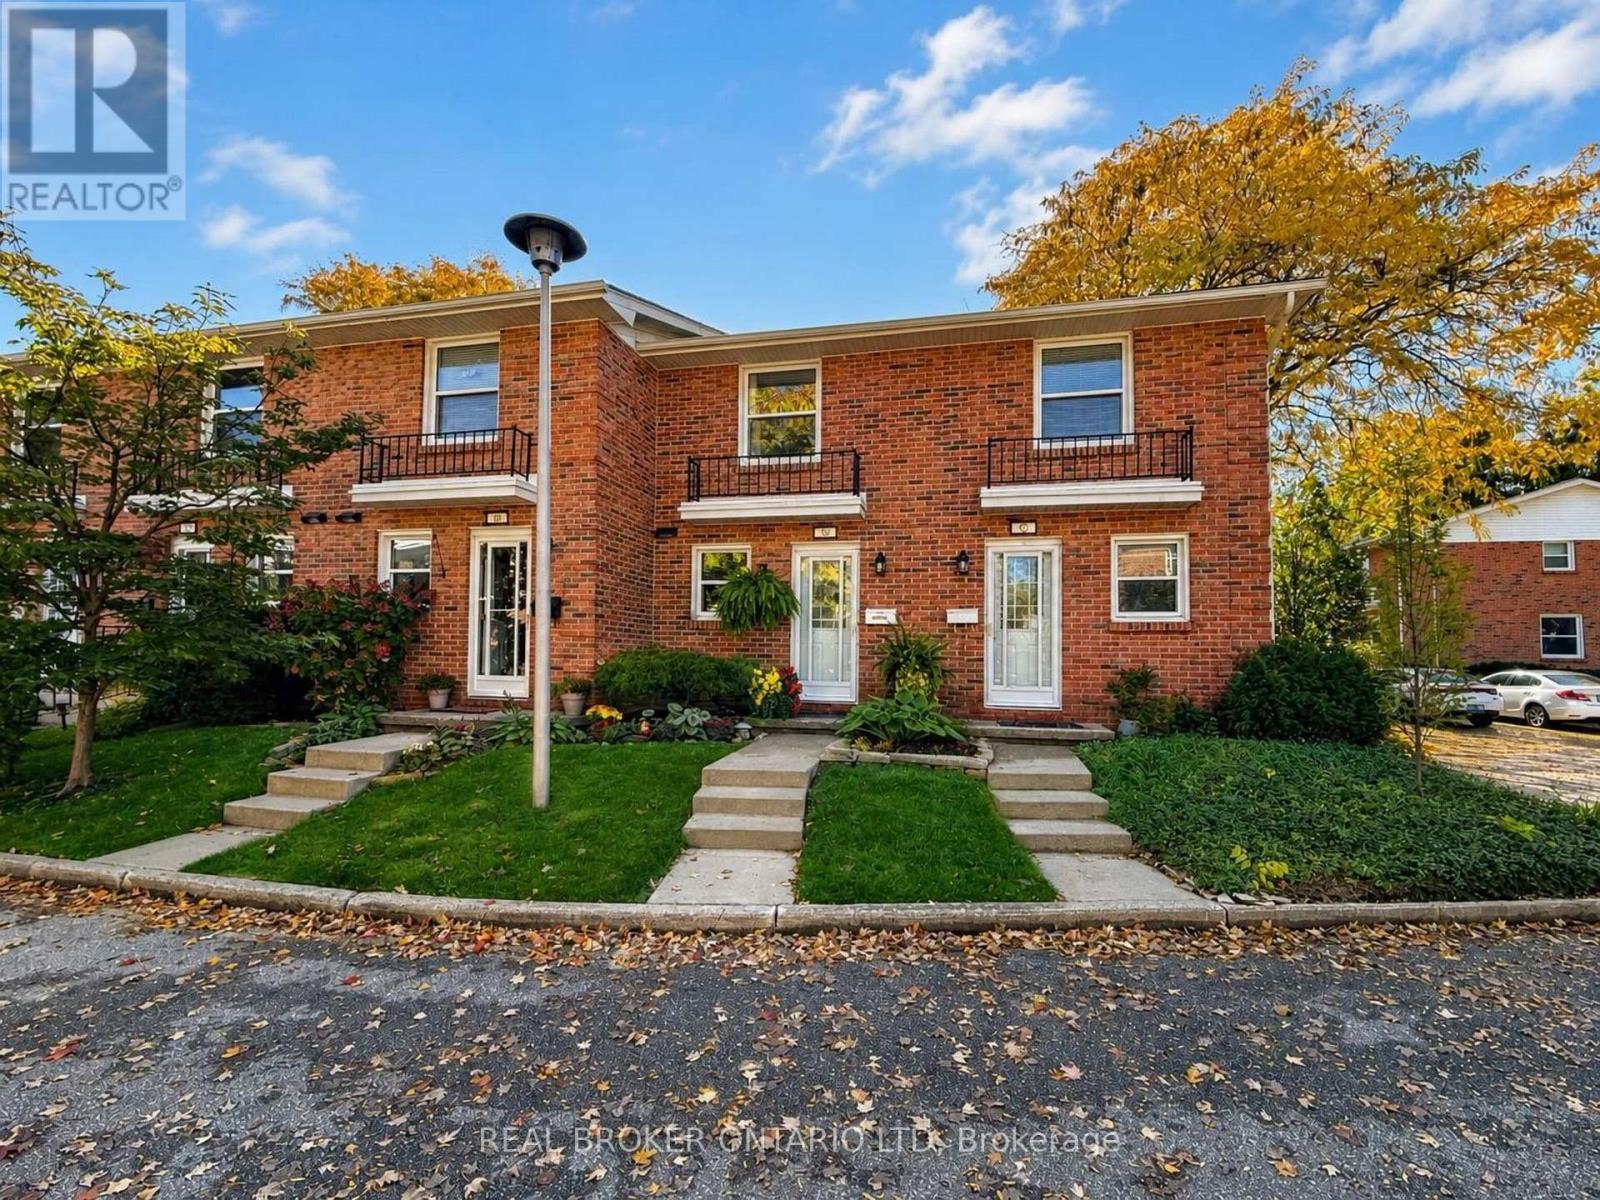
Tucked away at the back of Ye Olde Silo in Byron, this 2-bedroom, 2-bathroom townhouse is a sweet little find in a great west London location. You're close to the trails, within walking distance to Byron's favourite spots, and set back in the complex where things feel a little more private.The layout is comfortable and practical, with two bedrooms, two bathrooms, and a finished basement that gives you that extra space everyone needs - whether it becomes a TV room, office, gym, guest space, or somewhere to stash the kids' toys. Out back, the secret garden courtyard is the real surprise. It's private, charming, and a great spot for coffee, a glass of wine, summer dinners, or just a quiet place to unwind. It's a great fit for first-time buyers, downsizers, investors, or anyone looking for an easy-to-manage home in Byron. Tucked away, close to the trails, and right near everything people love about the neighbourhood - this one is well worth a look. (id:37124)
Property details
| Price | $389,900 |
|---|---|
| Status | Active |
| Transaction | For sale |
| Property type | Single Family |
| Building type | Row / Townhouse |
| Ownership | Condo/Strata |
| Storeys | 2 |
| Bedrooms | 2 |
| Bathrooms | 2 |
| Basement | Finished, Full |
| Heating | Forced air, Natural gas |
| Cooling | Central air conditioning |
| Exterior | Brick, Vinyl siding |
| Foundation | Poured Concrete |
| Parking | No Garage |
| Parking spaces | 1 |
| Appliances | Washer, Refrigerator, Water meter, Stove, Dryer |
| Community | School Bus, Community Centre, Pets Allowed With Restrictions |
| Annual taxes | $2,504 (2025) |
| Maintenance fee | $342 / Monthly |
| Fee includes | Common Area Maintenance, Insurance, Parking |
| Listed on | Oct 19, 2026 |
| MLS® number | X14092794 |
Rooms
| Level | Room | Dimensions |
|---|---|---|
| Main level | Living room | 7.04 |
| Main level | Kitchen | 3.4 |
| Second level | Primary Bedroom | 3.71 |
| Second level | Bedroom 2 | 3.71 |
| Basement | Family room | 5.11 |
| Basement | Utility room | 3.35 |
Location
All listing details (50)
| Appliances | Washer, Refrigerator, Water meter, Stove, Dryer |
|---|---|
| Association Fee | 342 |
| Association Fee Frequency | Monthly |
| Association Fee Includes | Common Area Maintenance, Insurance, Parking |
| Association Name | Arnsby Property Management |
| Basement | Finished, Full |
| Bathrooms Partial | 1 |
| Bathrooms Total Integer | 2 |
| Bedrooms Above Grade | 2 |
| Bedrooms Below Grade | 0 |
| Bedrooms Total | 2 |
| City | London South (South B) |
| City Region | South B |
| Common Interest | Condo/Strata |
| Community Features | School Bus, Community Centre, Pets Allowed With Restrictions |
| Cooling | Central air conditioning |
| Country | Canada |
| Directions | Cross Streets: Reynolds Rd. ** Directions: Commissioners Road West to Reynolds Road. |
| Exterior Features | Brick, Vinyl siding |
| Fencing | Fenced yard |
| Fireplace YN | No |
| Foundation Details | Poured Concrete |
| Geocode Manual YN | Yes |
| Heating | Forced air, Natural gas |
| Internet Address Display YN | Yes |
| Internet Entire Listing Display YN | Yes |
| List AOR | London and St. Thomas |
| List Price | 389900 |
| Living Area Maximum | 899 |
| Living Area Minimum | 800 |
| Living Area Units | square feet |
| Lot Features | Backs on greenbelt, Conservation/green belt, Balcony, In suite Laundry |
| Original Entry Timestamp | 2026-10-19T14:22:03.93Z |
| Parking Features | No Garage |
| Parking Total | 1 |
| Photos Count | 28 |
| Postal Code | N6K1E2 |
| Property Attached YN | Yes |
| Property Sub Type | Single Family |
| Standard Status | Active |
| State Or Province | Ontario |
| Stories | 2 |
| Street Dir Suffix | West |
| Street Name | Commissioners |
| Street Number | 1385 |
| Street Suffix | Road |
| Structure Type | Row / Townhouse |
| Tax Annual Amount | 2504.31 |
| Tax Year | 2025 |
| Unit Number | 50 |
Listing courtesy of
Listing brokerage
REAL BROKER ONTARIO LTD
1-389 QUEENS AVENUE, LONDON, Ontario
Listing agent
KRISTEN CLOWRY
This REALTOR.ca listing content is owned and licensed by REALTOR® members of The Canadian Real Estate Association.