
- November 10, 2026
- No Comments

277 THORNE DRIVE
Strathroy-Caradoc (NE), Ontario N7G4C9
- 4 Beds
- 3 Baths
- Single Family
Listed by PLATINUM KEY REALTY INC.
 42 photos
Description
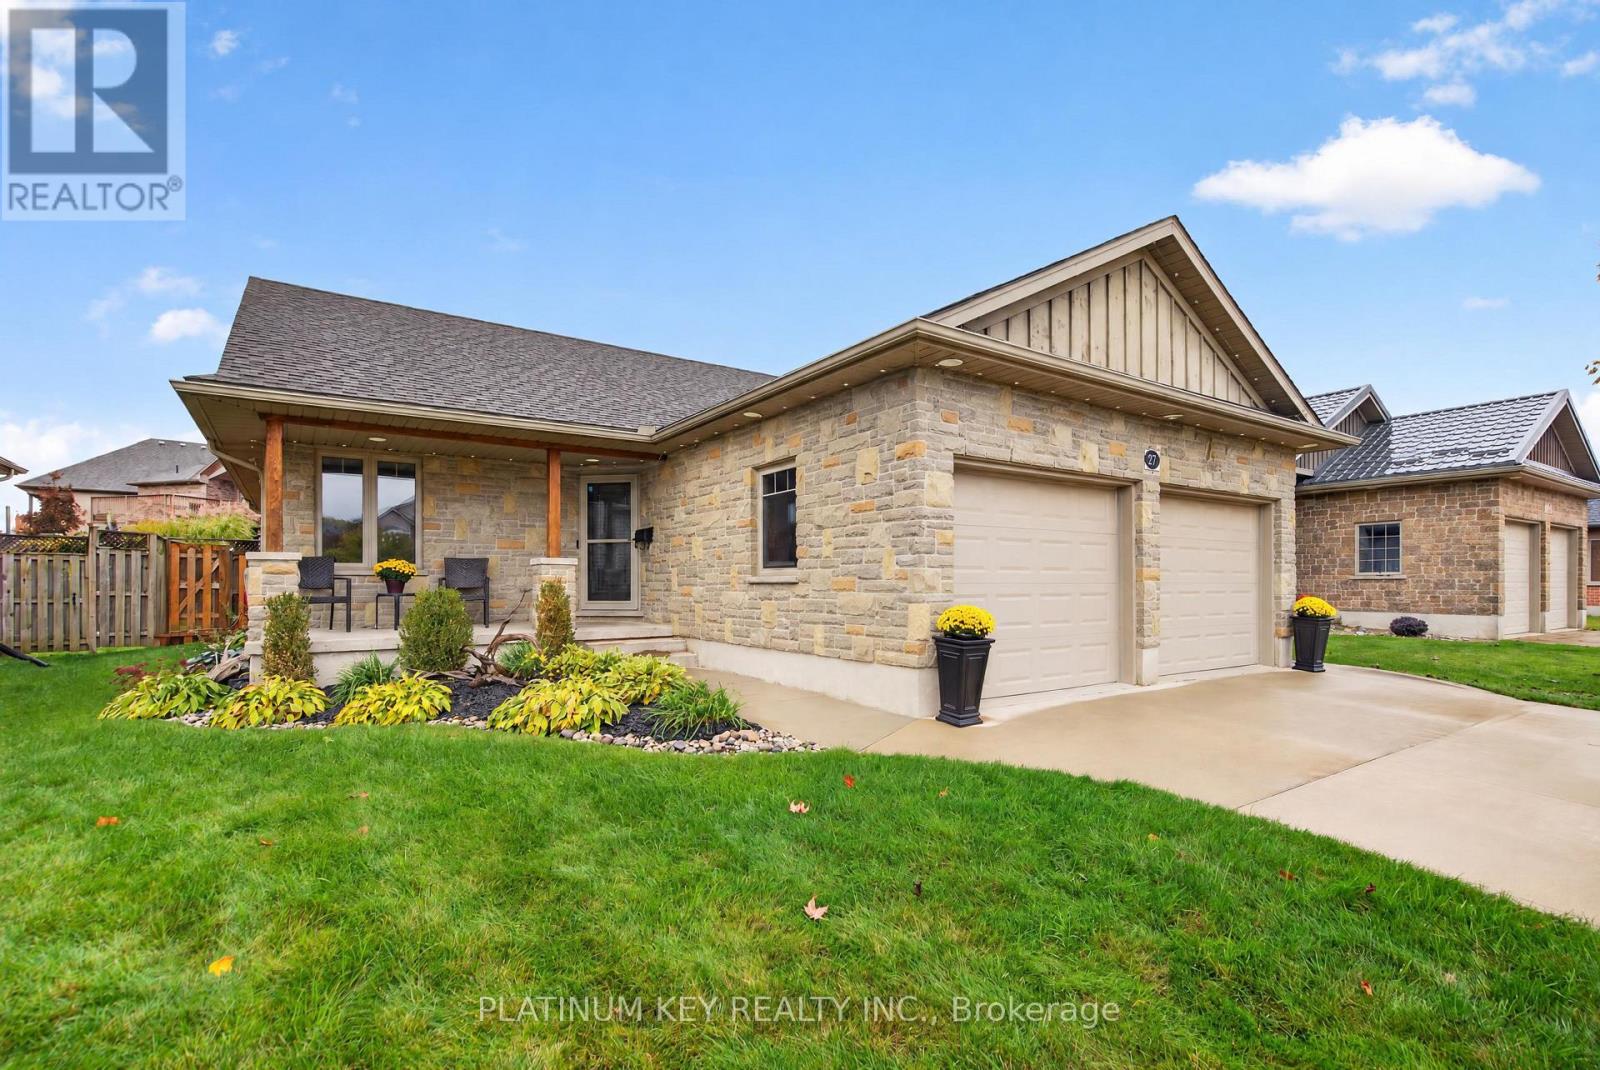
Welcome to this beautifully maintained 3 + 1 bed, 3 bath bungalow in Strathroy's desirable north end, offering exceptional curb appeal, thoughtful landscaping, and a charming covered front porch. Step inside to a bright, open-concept main floor designed for comfortable everyday living and entertaining. The spacious living room flows seamlessly into the dining area and kitchen, featuring a centre island with breakfast bar seating, ample cabinetry, and a convenient pantry. Sliding patio doors lead to a covered patio and fully fenced backyard, creating the perfect space for outdoor dining, summer BBQs, or simply relaxing. The primary bedroom offers a walk-in closet and private 4-piece ensuite, while two additional generously sized bedrooms and a second 4-piece bathroom complete the main living area. A convenient mudroom and main-floor laundry hookups add everyday practicality. The fully finished lower level provides even more living space, featuring a spacious family room, fourth bedroom, versatile bonus room, 3-piece bathroom, and plenty of storage. Whether you need room for guests, a home office, a gym, or a growing family, this home offers the flexibility to suit your lifestyle. Car enthusiasts and hobbyists will appreciate the heated double-car garage, offering year-round comfort and functionality. Ideally located within walking distance of North Meadows Elementary School and both local high schools, with Strathroy's shopping, restaurants, amenities, and Highway 402 access just minutes away. Recent improvements include a new furnace and central air conditioning (2019), along with fresh paint throughout the common areas. Beautifully maintained, thoughtfully laid out, and offering room to grow, this north-end bungalow is ready to welcome its next owners! (id:37124)
Property details
| Price | $649,900 |
|---|---|
| Status | Active |
| Transaction | For sale |
| Property type | Single Family |
| Building type | House |
| Ownership | Freehold |
| Storeys | 1.5 |
| Bedrooms | 4 |
| Bathrooms | 3 |
| Lot size | 51 x 107 FT |
| Frontage | 51 |
| Zoning | R1 |
| Basement | Finished, N/A |
| Heating | Forced air, Natural gas |
| Cooling | Central air conditioning, Air exchanger |
| Exterior | Wood, Stone |
| Foundation | Poured Concrete |
| Parking | Attached Garage, Garage |
| Parking spaces | 4 |
| Water | Municipal water |
| Sewer | Sanitary sewer |
| Appliances | Refrigerator, Central Vacuum, Dishwasher, Stove, Microwave, Garage door opener remote(s) |
| Annual taxes | $3,648 |
| Listed on | Oct 19, 2026 |
| MLS® number | X14092830 |
Rooms
| Level | Room | Dimensions |
|---|---|---|
| Main level | Living room | 3.68 |
| Basement | Den | 5.01 |
| Basement | Bathroom | 2.23 |
| Main level | Kitchen | 3.86 |
| Main level | Dining room | 3.69 |
| Main level | Primary Bedroom | 3.32 |
| Main level | Bedroom 2 | 3.71 |
| Main level | Bedroom 3 | 2.87 |
| Main level | Bathroom | 2.73 |
| Main level | Bathroom | 1.51 |
| Basement | Family room | 7.21 |
| Basement | Bedroom 4 | 3.28 |
Location
All listing details (48)
| Appliances | Refrigerator, Central Vacuum, Dishwasher, Stove, Microwave, Garage door opener remote(s) |
|---|---|
| Basement | Finished, N/A |
| Bathrooms Total Integer | 3 |
| Bedrooms Above Grade | 3 |
| Bedrooms Below Grade | 1 |
| Bedrooms Total | 4 |
| City | Strathroy-Caradoc (NE) |
| City Region | NE |
| Common Interest | Freehold |
| Cooling | Central air conditioning, Air exchanger |
| Country | Canada |
| Directions | Cross Streets: Thorne and Agnes. ** Directions: Heading North on Head Street North, turn right onto Thorn Drive. |
| Exterior Features | Wood, Stone |
| Fencing | Fenced yard |
| Fireplace YN | No |
| Foundation Details | Poured Concrete |
| Frontage Length Numeric | 51 |
| Frontage Length Numeric Units | feet |
| Geocode Manual YN | No |
| Heating | Forced air, Natural gas |
| Internet Address Display YN | Yes |
| Internet Entire Listing Display YN | Yes |
| List AOR | London and St. Thomas |
| List Price | 649900 |
| Living Area Maximum | 2000 |
| Living Area Minimum | 1500 |
| Living Area Units | square feet |
| Lot Features | Sump Pump |
| Lot Size Dimensions | 51 x 107 FT |
| Original Entry Timestamp | 2026-10-19T14:22:04.07Z |
| Parking Features | Attached Garage, Garage |
| Parking Total | 4 |
| Photos Count | 42 |
| Postal Code | N7G4C9 |
| Property Attached YN | No |
| Property Sub Type | Single Family |
| Sewer | Sanitary sewer |
| Standard Status | Active |
| State Or Province | Ontario |
| Stories | 1.5 |
| Street Name | Thorne |
| Street Number | 277 |
| Street Suffix | Drive |
| Structure Type | House |
| Tax Annual Amount | 3648 |
| Utilities | Sewer, Electricity, Cable |
| Water Source | Municipal water |
| Zoning Description | R1 |
Listing courtesy of
Listing brokerage
PLATINUM KEY REALTY INC.
95 Frank Street, Strathroy, Ontario
Listing agent
NICOLE MILLER
This REALTOR.ca listing content is owned and licensed by REALTOR® members of The Canadian Real Estate Association.