
- November 10, 2026
- No Comments

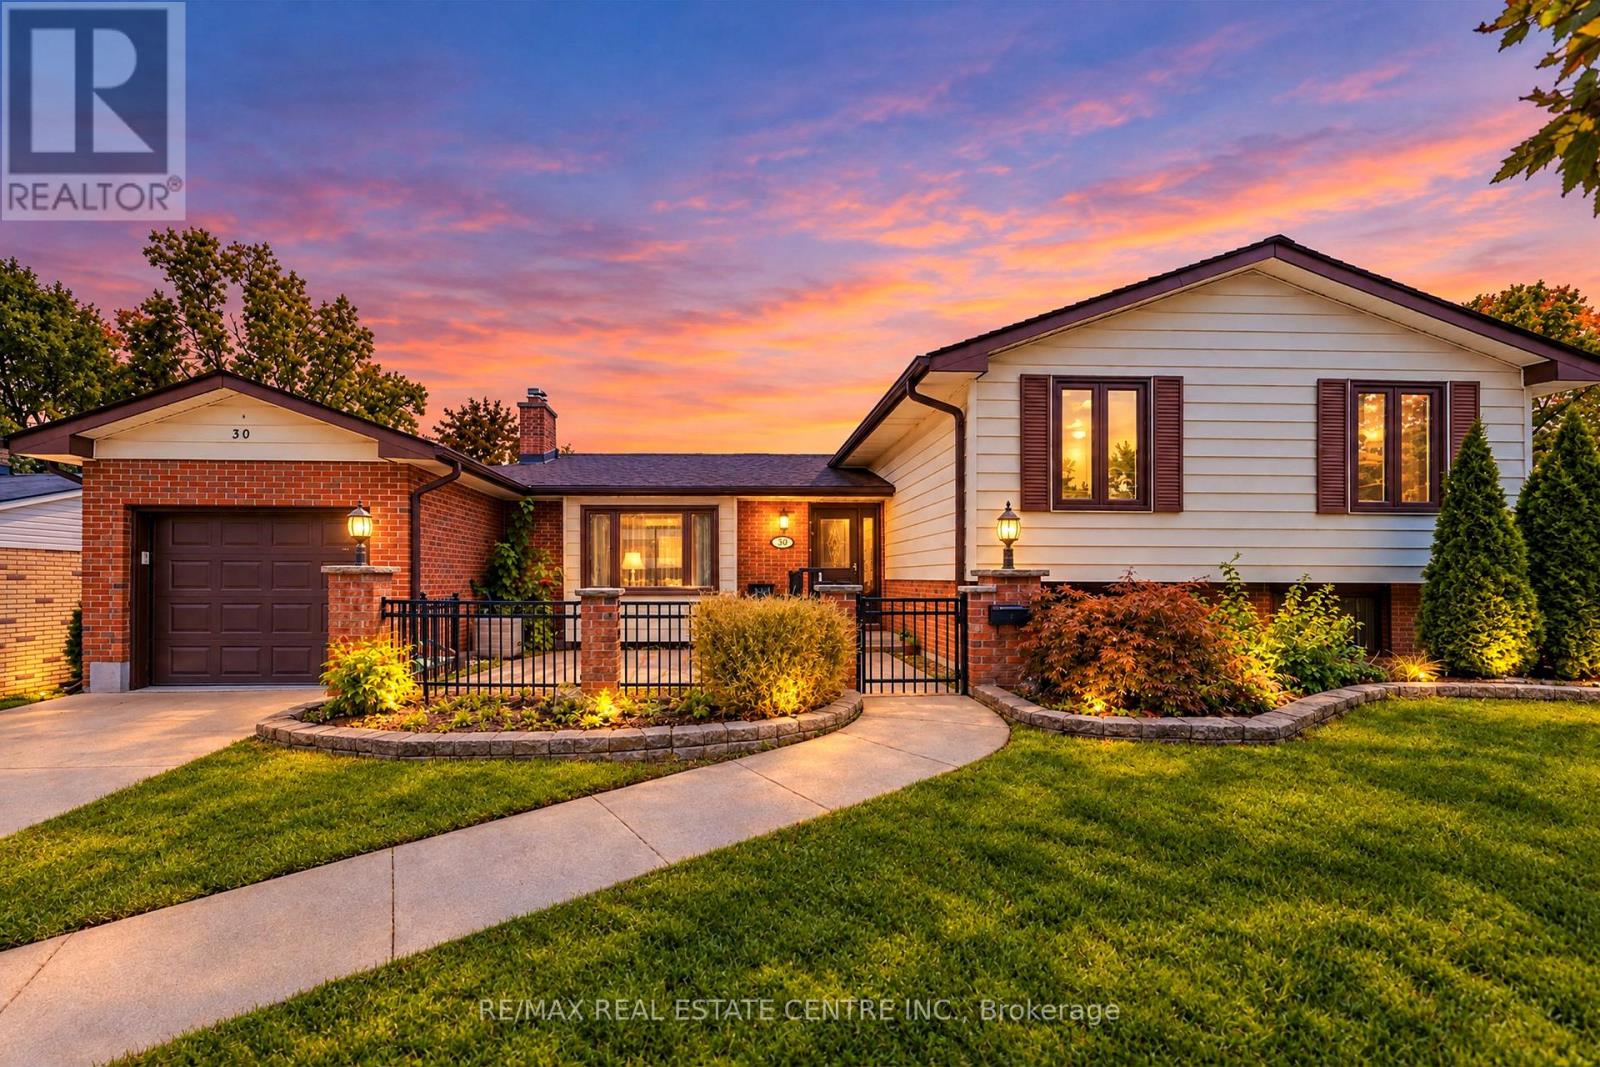
30 COWAN AVENUE
London South (South R), Ontario N6C4E6
- 6 Beds
- 2 Baths
- Single Family
Listed by RE/MAX REAL ESTATE CENTRE INC.
 50 photos
Description
SPACE, STYLE & INCREDIBLE INCOME POTENTIAL! Welcome to 30 Cowan Avenue, an impressive and beautifully updated 4-level sidesplit nestled in the sought-after Lockwood Park neighbourhood of South London! Offering an exceptional 3+3 bedroom layout, 2 full bathrooms, and 2 kitchens, this versatile home is perfect for growing families, multigenerational living, extended families, or savvy buyers looking to explore rental income opportunities! Situated on a generous 70 x 100 ft lot, this move-in ready home has been tastefully refreshed with updated flooring, fresh paint, and renovated bathrooms, creating a warm and inviting atmosphere throughout. The bright and spacious main level features comfortable living and dining areas, ideal for everyday family living and entertaining. A beautiful four-season sunroom provides additional living space and the perfect setting to enjoy your morning coffee, unwind after a long day, or overlook the private backyard. What truly sets this property apart is its incredible flexibility! With six bedrooms spread across multiple levels, a second kitchen, and finished lower-level living space, the home offers exciting possibilities for an in-law suite, accommodating extended family, multigenerational living, or generating supplementary rental income. Whether you're looking to live comfortably while exploring ways to offset your mortgage or simply need room for the whole family, this property delivers! Enjoy a spacious backyard with room to entertain, garden, or relax, along with an attached garage and private driveway. Conveniently located minutes from schools, parks, shopping, restaurants, public transit, Victoria Hospital, LHSC, Westminster Ponds, and Highway 401. A RARE OPPORTUNITY to own a spacious, updated, and incredibly versatile home in an established South London neighbourhood. ONE HOME, ENDLESS POSSIBILITIES! (id:37124)
Property details
| Price | $669,900 |
|---|---|
| Status | Active |
| Transaction | For sale |
| Property type | Single Family |
| Building type | House |
| Ownership | Freehold |
| Bedrooms | 6 |
| Bathrooms | 2 |
| Lot size | 70 x 100 FT |
| Frontage | 70 |
| Basement | Finished, N/A |
| Heating | Forced air, Natural gas |
| Cooling | Central air conditioning, Ventilation system |
| Exterior | Brick |
| Foundation | Concrete |
| Parking | Attached Garage, Garage |
| Parking spaces | 3 |
| Water | Municipal water |
| Sewer | Sanitary sewer |
| Appliances | Washer, Refrigerator, Dishwasher, Stove, Dryer, Furniture, Window Coverings |
| Annual taxes | $4,275 |
| Listed on | Oct 19, 2026 |
| MLS® number | X14093396 |
Location
All listing details (48)
| Appliances | Washer, Refrigerator, Dishwasher, Stove, Dryer, Furniture, Window Coverings |
|---|---|
| Basement | Finished, N/A |
| Bathrooms Total Integer | 2 |
| Bedrooms Above Grade | 3 |
| Bedrooms Below Grade | 3 |
| Bedrooms Total | 6 |
| City | London South (South R) |
| City Region | South R |
| Co List Agent Key2 | 2192549 |
| Co List Agent National Association Id2 | 1441505 |
| Co List Office Key2 | 47287 |
| Co List Office National Association Id2 | 1094890 |
| Common Interest | Freehold |
| Cooling | Central air conditioning, Ventilation system |
| Country | Canada |
| Directions | Cross Streets: Huntingdon Dr and Commissioner Rd E. ** Directions: Huntingdon Dr and Commissioners. |
| Exterior Features | Brick |
| Fireplace YN | No |
| Foundation Details | Concrete |
| Frontage Length Numeric | 70 |
| Frontage Length Numeric Units | feet |
| Geocode Manual YN | No |
| Heating | Forced air, Natural gas |
| Internet Address Display YN | Yes |
| Internet Entire Listing Display YN | Yes |
| List AOR | Toronto |
| List Price | 669900 |
| Living Area Maximum | 1500 |
| Living Area Minimum | 1100 |
| Living Area Units | square feet |
| Lot Features | In-Law Suite |
| Lot Size Dimensions | 70 x 100 FT |
| Original Entry Timestamp | 2026-10-19T16:04:26.04Z |
| Parking Features | Attached Garage, Garage |
| Parking Total | 3 |
| Photos Count | 50 |
| Postal Code | N6C4E6 |
| Property Attached YN | No |
| Property Sub Type | Single Family |
| Sewer | Sanitary sewer |
| Standard Status | Active |
| State Or Province | Ontario |
| Street Name | COWAN |
| Street Number | 30 |
| Street Suffix | Avenue |
| Structure Type | House |
| Tax Annual Amount | 4275 |
| Water Source | Municipal water |
Listing courtesy of
Listing brokerage
RE/MAX REAL ESTATE CENTRE INC.
1140 BURNHAMTHORPE RD W #141-A, MISSISSAUGA, Ontario
Listing agent
EDGAR MELO
This REALTOR.ca listing content is owned and licensed by REALTOR® members of The Canadian Real Estate Association.