
- November 10, 2026
- No Comments

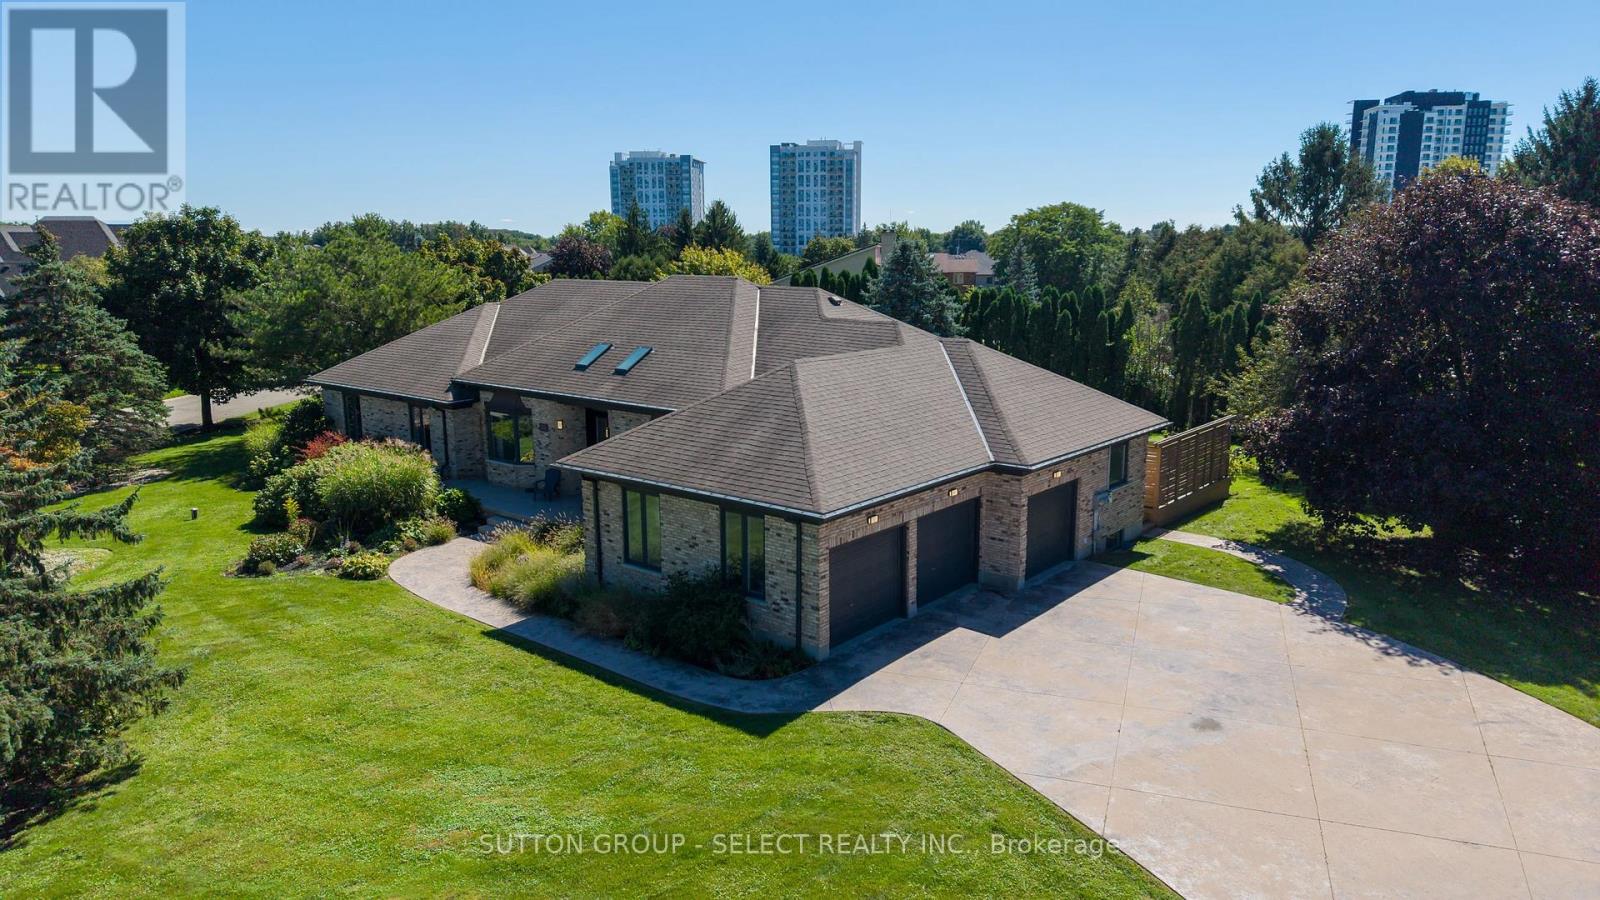
768 FRANKLINWAY CRESCENT
London North (North R), Ontario N6G5C8
- 7 Beds
- 5 Baths
- Single Family
Listed by SUTTON GROUP - SELECT REALTY INC.
 52 photos
Description
Set on an impressive 0.6-acre lot in North London, this spacious sprawling ranch offers a rare combination of scale, flexibility and privacy. With approximately 3,157 sq. ft. of above-grade living space plus approximately 2,945 sq. ft. on the lower level, offering over 6,100 sq. ft. of interior space across both levels, the home provides a comfortable, easy-flowing layout with generous principal rooms and exceptional flexibility.The property offers 4+3 bedrooms, 2 dens and 5 bathrooms, including a separate in-law suite that adds valuable flexibility for extended family, guests, a home office or independent living. Thoughtfully separated from the main living areas, the suite offers the suite offers 2 bedrooms, a separate laundry and a fully private seperate entrance. The oversized triple-car garage is complemented by an expansive stamped-concrete driveway with ample parking for family and guests, along with an additional half-garage located in the backyard. Beyond the home, the large lot offers space to enjoy the outdoors, entertain, create a play area or simply appreciate the privacy that comes with this setting.Recent updates include a newer furnace and central air conditioning, adding comfort and efficiency, as well as a solar energy system.With its substantial living space, versatile bedroom configuration, 4+3 bedrooms, 2 dens and 5 bathrooms, separate suite, triple-car garage plus an additional half-garage in the backyard, and generous lot, this is a property that offers both comfort and long-term flexibility, an ideal fit for buyers seeking an executive North London home with room for family, guests and the way they live today.Located close to Masonville, Western University, high schools and elementary schools, University Hospital and all local amenities. (id:37124)
Property details
| Price | $1,449,900 |
|---|---|
| Status | Active |
| Transaction | For sale |
| Property type | Single Family |
| Building type | House |
| Ownership | Freehold |
| Storeys | 1 |
| Bedrooms | 7 |
| Bathrooms | 5 |
| Lot size | 148.2 x 164.5 FT |
| Frontage | 148.2 |
| Basement | Partially finished, Apartment in basement, N/A, N/A |
| Heating | Heat Pump, Natural gas |
| Cooling | Central air conditioning |
| Exterior | Brick |
| Foundation | Poured Concrete |
| Parking | Attached Garage, Garage |
| Parking spaces | 11 |
| Sewer | Septic System |
| Appliances | Dishwasher, Dryer, Microwave, Two stoves, Two Washers, Garage door opener remote(s), Two Refrigerators |
| Annual taxes | $10,427 |
| Listed on | Oct 19, 2026 |
| MLS® number | X14094380 |
Rooms
| Level | Room | Dimensions |
|---|---|---|
| Main level | Primary Bedroom | 4.87 |
| Main level | Bedroom | 3.74 |
| Main level | Bedroom | 3.75 |
| Basement | Recreational, Games room | 8.14 |
| Basement | Bedroom | 3.97 |
| Basement | Media | 4.06 |
| Basement | Games room | 4.26 |
| Basement | Other | 5.22 |
| Basement | Laundry room | 3.83 |
| Basement | Kitchen | 4.45 |
| Basement | Eating area | 3.61 |
| Basement | Bedroom | 2.69 |
| Main level | Dining room | 3.96 |
| Main level | Office | 3.96 |
| Main level | Family room | 5.14 |
| Main level | Eating area | 3.79 |
| Main level | Sunroom | 4.39 |
| Main level | Kitchen | 3.53 |
| Main level | Laundry room | 3.44 |
| Main level | Bedroom | 3.61 |
Location
All listing details (46)
| Appliances | Dishwasher, Dryer, Microwave, Two stoves, Two Washers, Garage door opener remote(s), Two Refrigerators |
|---|---|
| Architectural Style | Bungalow |
| Basement | Partially finished, Apartment in basement, N/A, N/A |
| Bathrooms Partial | 1 |
| Bathrooms Total Integer | 5 |
| Bedrooms Above Grade | 4 |
| Bedrooms Below Grade | 3 |
| Bedrooms Total | 7 |
| City | London North (North R) |
| City Region | North R |
| Common Interest | Freehold |
| Cooling | Central air conditioning |
| Country | Canada |
| Directions | Wonderland |
| Exterior Features | Brick |
| Fireplace YN | Yes |
| Foundation Details | Poured Concrete |
| Frontage Length Numeric | 148.2 |
| Frontage Length Numeric Units | feet |
| Geocode Manual YN | No |
| Heating | Heat Pump, Natural gas |
| Internet Address Display YN | Yes |
| Internet Entire Listing Display YN | Yes |
| List AOR | London and St. Thomas |
| List Price | 1449900 |
| Living Area Maximum | 3500 |
| Living Area Minimum | 3000 |
| Living Area Units | square feet |
| Lot Features | In-Law Suite |
| Lot Size Dimensions | 148.2 x 164.5 FT |
| Original Entry Timestamp | 2026-10-19T17:51:26.92Z |
| Parking Features | Attached Garage, Garage |
| Parking Total | 11 |
| Photos Count | 50 |
| Postal Code | N6G5C8 |
| Property Attached YN | No |
| Property Sub Type | Single Family |
| Sewer | Septic System |
| Standard Status | Active |
| State Or Province | Ontario |
| Stories | 1 |
| Street Name | Franklinway |
| Street Number | 768 |
| Street Suffix | Crescent |
| Structure Type | House |
| Tax Annual Amount | 10427 |
Listing courtesy of
Listing brokerage
SUTTON GROUP - SELECT REALTY INC.
250 WHARNCLIFFE ROAD NORTH, LONDON, Ontario
Listing agent
ELIZABETH BURNETT
This REALTOR.ca listing content is owned and licensed by REALTOR® members of The Canadian Real Estate Association.