
- November 10, 2026
- No Comments

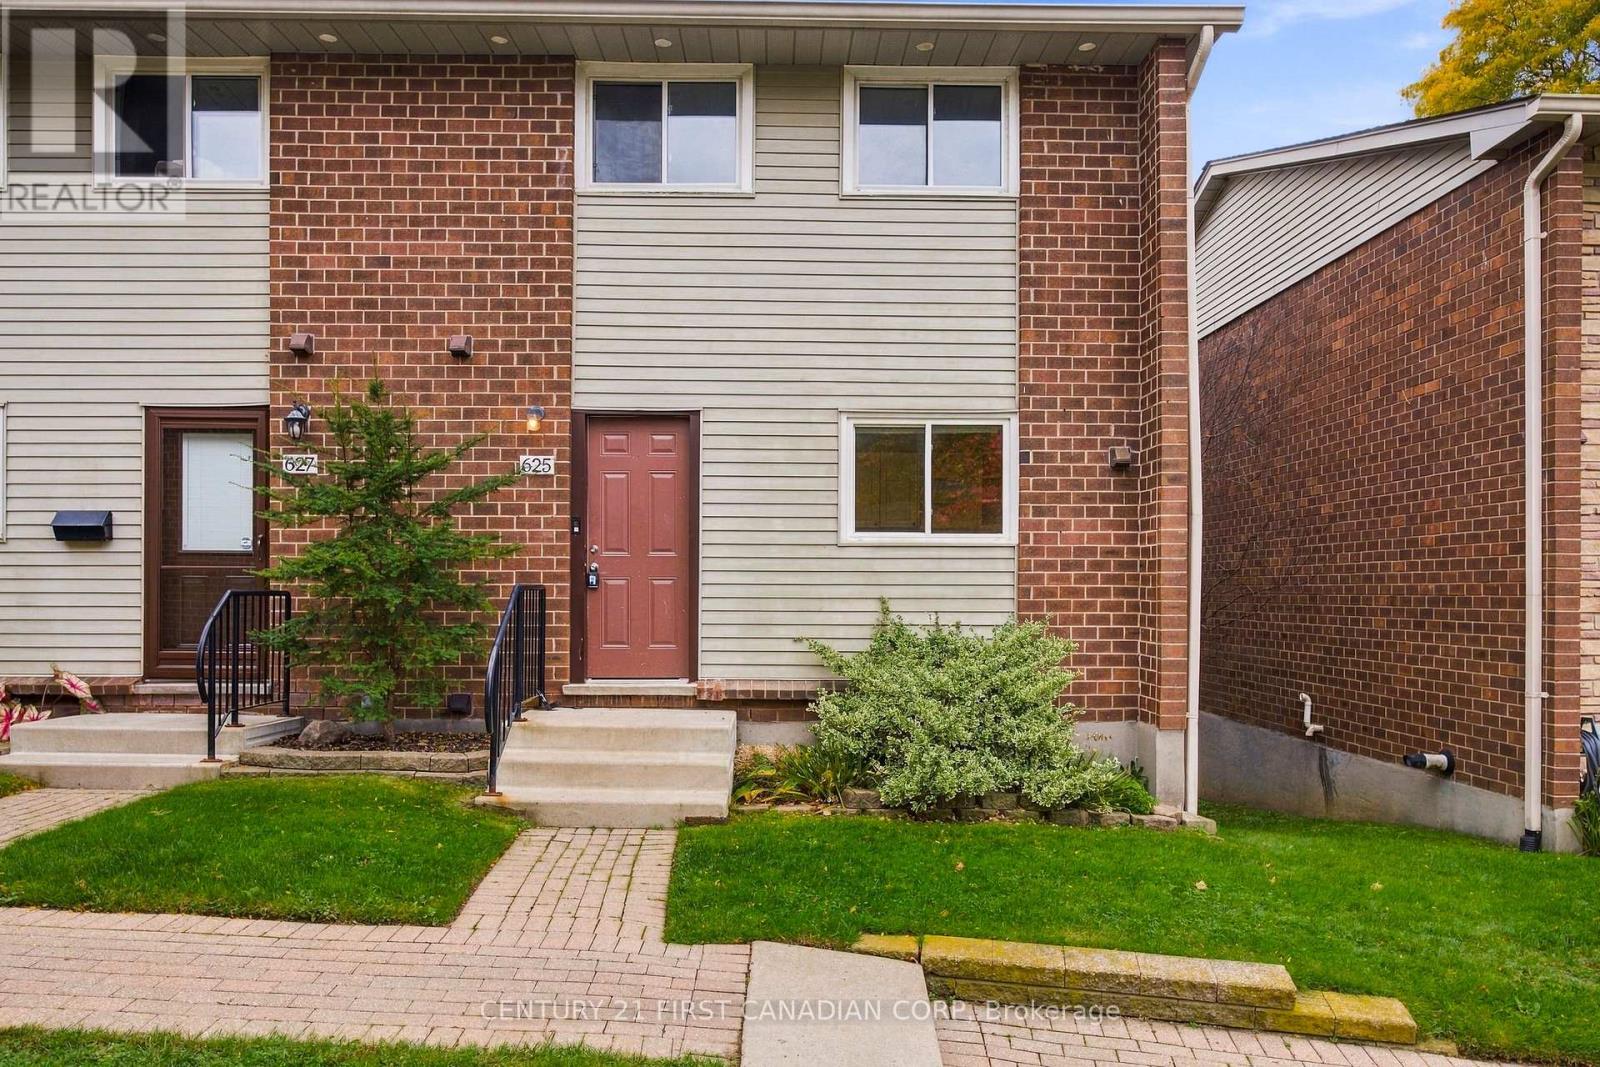
29 - 625 GRIFFITH STREET
London South (South K), Ontario N6K2S5
- 4 Beds
- 3 Baths
- Single Family
Listed by CENTURY 21 FIRST CANADIAN CORP
 39 photos
Description
Attention First Time Buyers! Located in the highly sought after Byron, bewteen Boler Mountain and St Theresa Catholic Elementary is this beautiful 3+1 bedroom condo that has a basement walkout! Spacious with 2 full bathrooms (1 upstairs and one in the basement) and a 2 pc on the main floor. Located in the Byron Southwood school district, walking trails, skiing, and amenities in the welcoming community of Byron itself and Talbot Village. The home has been updated throughout, all new appliances (fridge, stove, dishwasher, washer and dryer), and the only carpet is on the stairs. This condo is waiting for you to make yourself at home so whats stopping you!? Your new chapter starts here, and you can be in before winter! (id:37124)
Property details
| Price | $369,900 |
|---|---|
| Status | Active |
| Transaction | For sale |
| Property type | Single Family |
| Building type | Row / Townhouse |
| Ownership | Condo/Strata |
| Storeys | 2 |
| Bedrooms | 4 |
| Bathrooms | 3 |
| Zoning | R5-5 |
| Basement | Finished, Walk out, N/A |
| Heating | Baseboard heaters, Electric |
| Cooling | None |
| Exterior | Brick, Vinyl siding |
| Foundation | Concrete |
| Parking | No Garage |
| Parking spaces | 1 |
| Appliances | Washer, Refrigerator, Dishwasher, Stove, Dryer, Water Heater |
| Community | Pets Allowed With Restrictions |
| Annual taxes | $2,498 (2025) |
| Maintenance fee | $430 / Monthly |
| Fee includes | Common Area Maintenance, Parking |
| Listed on | Oct 19, 2026 |
| MLS® number | X14094338 |
Rooms
| Level | Room | Dimensions |
|---|---|---|
| Main level | Dining room | 3.1853 |
| Basement | Bathroom | 2.67 |
| Main level | Kitchen | 3.06 |
| Main level | Living room | 5.03 |
| Main level | Bathroom | 0.92 |
| Second level | Bedroom | 4.59 |
| Second level | Bedroom 2 | 2.56 |
| Second level | Bedroom 3 | 2.78 |
| Second level | Bathroom | 3.2 |
| Basement | Bedroom 4 | 2.55 |
| Basement | Recreational, Games room | 4.38 |
Location
All listing details (50)
| Appliances | Washer, Refrigerator, Dishwasher, Stove, Dryer, Water Heater |
|---|---|
| Association Fee | 430 |
| Association Fee Frequency | Monthly |
| Association Fee Includes | Common Area Maintenance, Parking |
| Association Name | Dickenson |
| Basement | Finished, Walk out, N/A |
| Bathrooms Partial | 1 |
| Bathrooms Total Integer | 3 |
| Bedrooms Above Grade | 3 |
| Bedrooms Below Grade | 1 |
| Bedrooms Total | 4 |
| City | London South (South K) |
| City Region | South K |
| Common Interest | Condo/Strata |
| Community Features | Pets Allowed With Restrictions |
| Cooling | None |
| Country | Canada |
| Directions | Cross Streets: Dearborn. ** Directions: Griffith South past Byron Baseline, Property is on the right just before Boler Mountain Entrance. |
| Exterior Features | Brick, Vinyl siding |
| Fireplace YN | No |
| Foundation Details | Concrete |
| Geocode Manual YN | Yes |
| Heating | Baseboard heaters, Electric |
| Internet Address Display YN | Yes |
| Internet Entire Listing Display YN | Yes |
| List AOR | London and St. Thomas |
| List Price | 369900 |
| Living Area Maximum | 1399 |
| Living Area Minimum | 1200 |
| Living Area Units | square feet |
| Lot Features | Wooded area |
| Original Entry Timestamp | 2026-10-19T17:51:26.79Z |
| Parking Features | No Garage |
| Parking Total | 1 |
| Photos Count | 39 |
| Postal Code | N6K2S5 |
| Property Attached YN | Yes |
| Property Sub Type | Single Family |
| Security Features | Smoke Detectors |
| Standard Status | Active |
| State Or Province | Ontario |
| Stories | 2 |
| Street Name | Griffith |
| Street Number | 625 |
| Street Suffix | Street |
| Structure Type | Row / Townhouse |
| Tax Annual Amount | 2498 |
| Tax Year | 2025 |
| Unit Number | 29 |
| Zoning Description | R5-5 |
Listing courtesy of
Listing brokerage
CENTURY 21 FIRST CANADIAN CORP
420 YORK STREET, LONDON, Ontario
Listing agent
GEORGE MESSING
This REALTOR.ca listing content is owned and licensed by REALTOR® members of The Canadian Real Estate Association.