
- November 10, 2026
- No Comments

132 BASE LINE ROAD E
London South (South G), Ontario N6C2N8
- 2 Beds
- 2 Baths
- Single Family
Listed by CMI REAL ESTATE INC.
 50 photos
Description
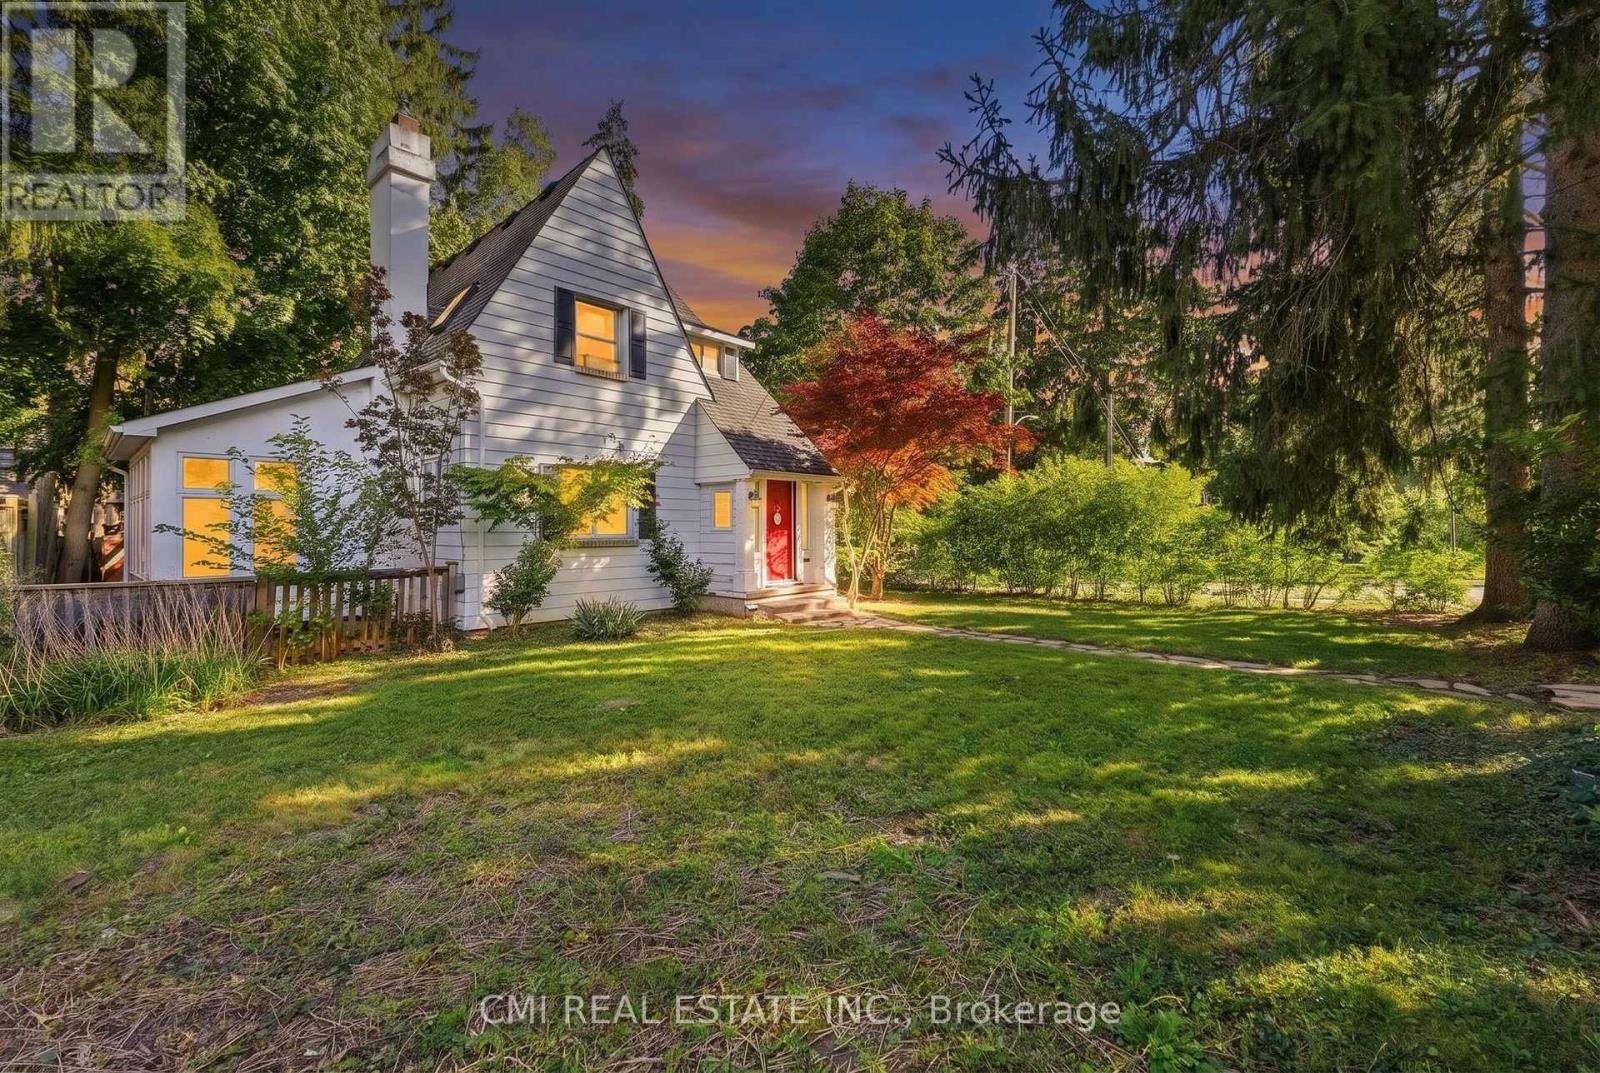
Welcome to this charming home in London's highly desirable Old South neighbourhood. Ideally located just minutes from Wortley Village, Victoria Hospital, downtown London, major shopping, and convenient commuter routes, this character-filled residence offers an exceptional opportunity to enjoy one of the city's most sought-after communities. Features include 3 bedrooms, 2 bathrooms, a bright sunroom, skylights, a cozy living room with a gas fireplace, and a finished basement recreation room with an additional bathroom. The spacious primary bedroom offers direct access to a private terrace above the attached garage, creating the perfect retreat. Situated on a generous corner lot, the property also boasts a rear deck, mature landscaping, fencing, storage shed, attached garage, and private driveway parking. A wonderful blend of character, space, and location in the heart of Old South. (id:37124)
Property details
| Price | $649,000 |
|---|---|
| Status | Active |
| Transaction | For sale |
| Property type | Single Family |
| Building type | House |
| Ownership | Freehold |
| Storeys | 2 |
| Bedrooms | 2 |
| Bathrooms | 2 |
| Lot size | 62.5 x 106.8 FT |
| Frontage | 62.6 |
| Basement | Finished, N/A |
| Heating | Forced air, Natural gas |
| Cooling | Window air conditioner |
| Fireplace | 1 |
| Flooring | Tile, Laminate |
| Exterior | Aluminum siding |
| Foundation | Block, Concrete |
| Parking | Attached Garage, Garage |
| Parking spaces | 4 |
| Water | Municipal water |
| Sewer | Sanitary sewer |
| Annual taxes | $4,962 |
| Listed on | Oct 19, 2026 |
| MLS® number | X14094598 |
Rooms
| Level | Room | Dimensions |
|---|---|---|
| Main level | Living room | 5.11 |
| Main level | Dining room | 3.4 |
| Main level | Kitchen | 2.57 |
| Main level | Sunroom | 2.9 |
| Second level | Primary Bedroom | 6.143 |
| Second level | Bedroom 2 | 3.13 |
| Basement | Recreational, Games room | 5.68 |
Location
All listing details (46)
| Basement | Finished, N/A |
|---|---|
| Bathrooms Total Integer | 2 |
| Bedrooms Above Grade | 2 |
| Bedrooms Total | 2 |
| Building Features | Fireplace(s) |
| City | London South (South G) |
| City Region | South G |
| Common Interest | Freehold |
| Cooling | Window air conditioner |
| Country | Canada |
| Directions | Base Line Road E / Cathcart St |
| Exterior Features | Aluminum siding |
| Fireplace YN | Yes |
| Fireplaces Total | 1 |
| Flooring | Tile, Laminate |
| Foundation Details | Block, Concrete |
| Frontage Length Numeric | 62.6 |
| Frontage Length Numeric Units | feet |
| Geocode Manual YN | No |
| Heating | Forced air, Natural gas |
| Internet Address Display YN | Yes |
| Internet Entire Listing Display YN | Yes |
| List AOR | Toronto |
| List Price | 649000 |
| Living Area Maximum | 1500 |
| Living Area Minimum | 1100 |
| Living Area Units | square feet |
| Lot Size Dimensions | 62.5 x 106.8 FT |
| Original Entry Timestamp | 2026-10-19T18:37:40.71Z |
| Parking Features | Attached Garage, Garage |
| Parking Total | 4 |
| Photos Count | 50 |
| Postal Code | N6C2N8 |
| Property Attached YN | No |
| Property Sub Type | Single Family |
| Sewer | Sanitary sewer |
| Standard Status | Active |
| State Or Province | Ontario |
| Stories | 2 |
| Street Dir Suffix | East |
| Street Name | Base Line |
| Street Number | 132 |
| Street Suffix | Road |
| Structure Type | House |
| Tax Annual Amount | 4962.13 |
| Water Source | Municipal water |
Listing courtesy of
Listing brokerage
CMI REAL ESTATE INC.
2425 MATHESON BLVD E 8TH FLR, MISSISSAUGA, Ontario
Listing agent
BRYAN JUSTIN JASKOLKA
This REALTOR.ca listing content is owned and licensed by REALTOR® members of The Canadian Real Estate Association.