
- November 10, 2026
- No Comments

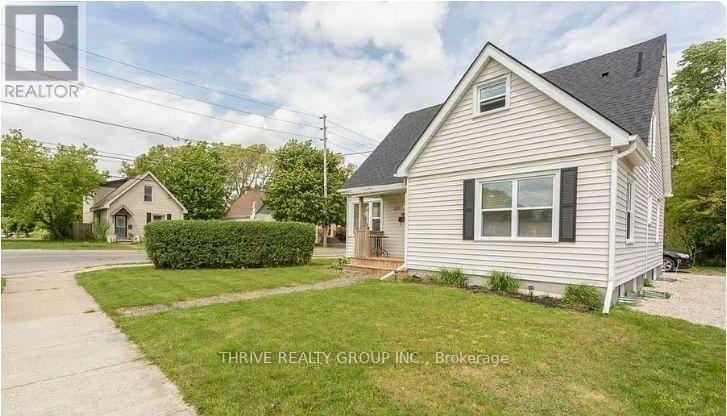
MAIN FLOOR - 120 BRAMPTON ROAD
London East (East C), Ontario N5Y2C6
- 2 Beds
- 1 Baths
- Multi-family
Listed by THRIVE REALTY GROUP INC.
 13 photos
Description
Easy, convenient living with one monthly payment. This main-floor unit in a well-located triplex offers the added simplicity of all-inclusive rent, with utilities included so there are no extra monthly bills to manage. Ideal for a professional or couple looking for a comfortable home in a central location, the unit includes two parking spaces and access to shared laundry, currently located in the basement. Leave the car at home when you want to-public transit is nearby, with grocery stores, restaurants, shopping and everyday amenities within easy reach. The location also provides convenient access to Fanshawe College, Western University and downtown London. A practical, well-connected place to call home with the convenience of utilities included, two-car parking and everything you need close by. (id:37124)
Property details
| Price | $2,100 / month |
|---|---|
| Status | Active |
| Transaction | For rent |
| Property type | Multi-family |
| Building type | Triplex |
| Storeys | 2 |
| Bedrooms | 2 |
| Bathrooms | 1 |
| Lot size | 48.8 x 122.9 FT |
| Frontage | 48.9 |
| Basement | Finished, Separate entrance, N/A, N/A |
| Heating | Forced air, Natural gas |
| Cooling | Central air conditioning |
| Exterior | Vinyl siding |
| Foundation | Block |
| Parking | No Garage |
| Parking spaces | 2 |
| Water | Municipal water |
| Sewer | Sanitary sewer |
| Appliances | Washer, Refrigerator, Dishwasher, Stove, Dryer |
| Community | Community Centre |
| Listed on | Oct 20, 2026 |
| MLS® number | X14096180 |
Location
All listing details (45)
| Appliances | Washer, Refrigerator, Dishwasher, Stove, Dryer |
|---|---|
| Basement | Finished, Separate entrance, N/A, N/A |
| Bathrooms Total Integer | 1 |
| Bedrooms Above Grade | 2 |
| Bedrooms Total | 2 |
| City | London East (East C) |
| City Region | East C |
| Community Features | Community Centre |
| Cooling | Central air conditioning |
| Country | Canada |
| Directions | Cross Streets: Cheapside St / Brampton Rd. ** Directions: East on Oxford St E, north on Highbury Ave N, east on Huron St, north on Brampton Rd. |
| Exterior Features | Vinyl siding |
| Fireplace YN | No |
| Foundation Details | Block |
| Frontage Length Numeric | 48.9 |
| Frontage Length Numeric Units | feet |
| Geocode Manual YN | No |
| Heating | Forced air, Natural gas |
| Internet Address Display YN | Yes |
| Internet Entire Listing Display YN | Yes |
| Lease Amount Frequency | Monthly |
| List AOR | London and St. Thomas |
| Living Area Maximum | 699 |
| Living Area Minimum | 0 |
| Living Area Units | square feet |
| Lot Features | Carpet Free |
| Lot Size Dimensions | 48.8 x 122.9 FT |
| Original Entry Timestamp | 2026-10-20T01:50:46.52Z |
| Parking Features | No Garage |
| Parking Total | 2 |
| Photos Count | 13 |
| Postal Code | N5Y2C6 |
| Property Attached YN | Yes |
| Property Sub Type | Multi-family |
| Sewer | Sanitary sewer |
| Standard Status | Active |
| State Or Province | Ontario |
| Stories | 2 |
| Street Name | Brampton |
| Street Number | 120 |
| Street Suffix | Road |
| Structure Type | Triplex |
| Total Actual Rent | 2100 |
| Unit Number | main floor |
| Water Source | Municipal water |
Listing courtesy of
Listing brokerage
THRIVE REALTY GROUP INC.
660 MAITLAND STREET, LONDON, Ontario
Listing agent
TINA ROBERTS
This REALTOR.ca listing content is owned and licensed by REALTOR® members of The Canadian Real Estate Association.