
- November 10, 2026
- No Comments

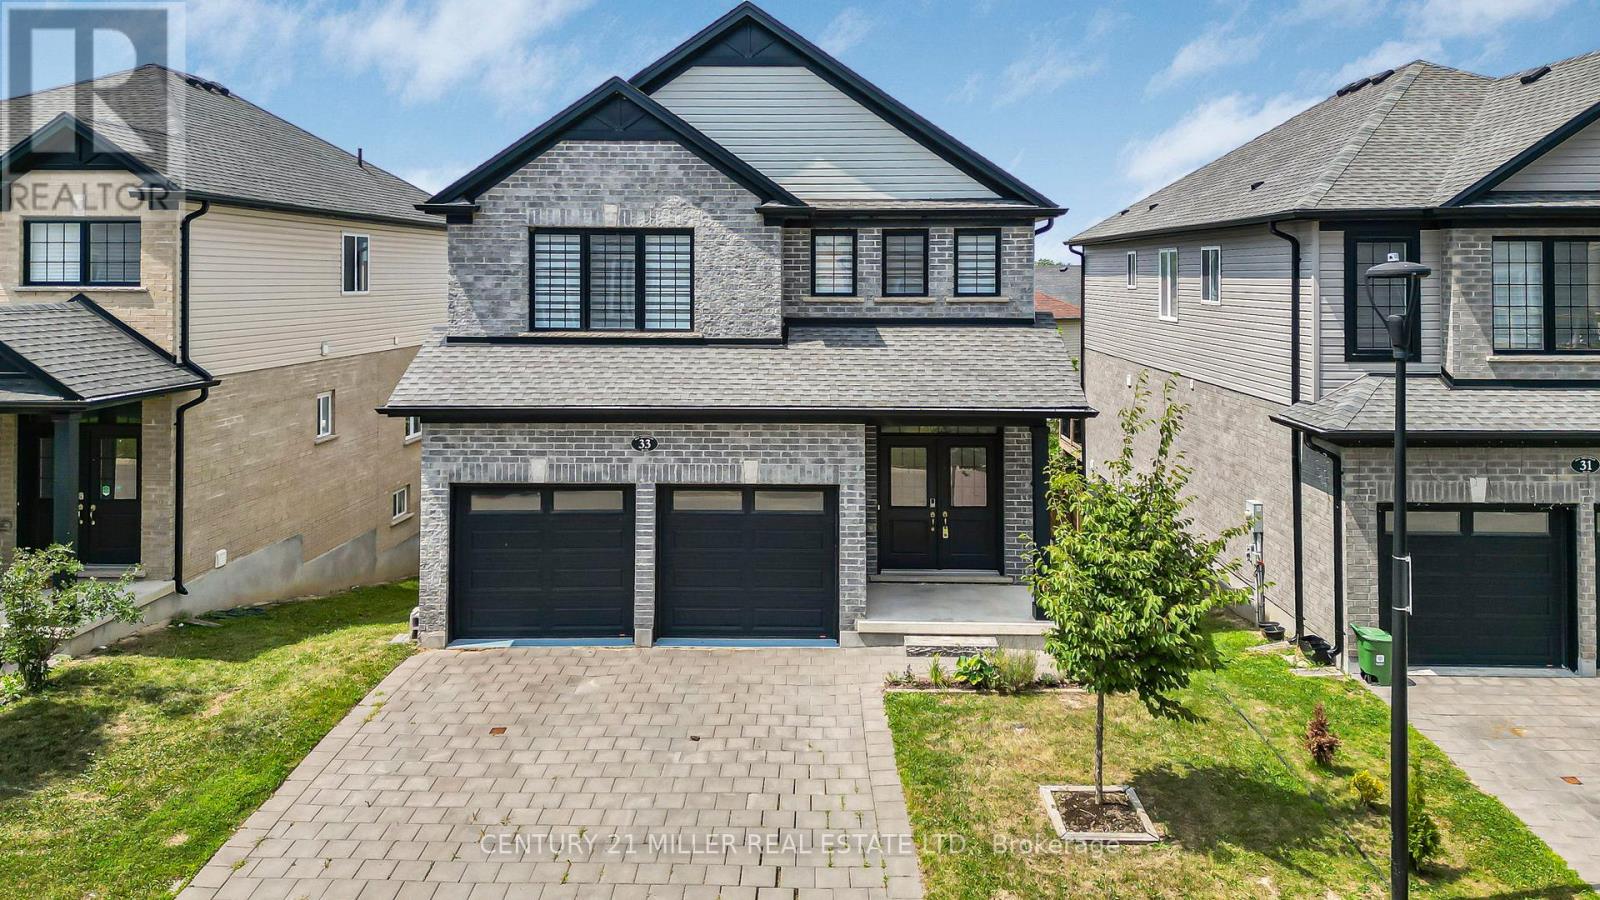
33 - 2619 SHEFFIELD BOULEVARD
London South (South U), Ontario N6M0G4
- 4 Beds
- 3 Baths
- Single Family
Listed by CENTURY 21 MILLER REAL ESTATE LTD.
 42 photos
Description
Step into modern comfort and style in this beautifully updated home nestled in the desirable Victoria on the River community. Recently renovated, the upper level features brand-new flooring and fresh paint throughout, complemented by elegant wooden stairs with stylish iron pickets. Upstairs, you'll find four spacious bedrooms and a convenient laundry room. The primary suite features a walk-in closet and a luxurious 5-piece ensuite. Bright and spacious open-concept main floor with 9' ceilings, perfect for entertaining or relaxing. The living and dining areas flow effortlessly around a cozy gas fireplace. Upgraded kitchen complete with quartz countertops, plenty of cabinetry, and pull-out drawer organizers. Step outside through the patio door to a spacious wooden deck. Just minutes from Highways 401, this home is the perfect blend of modern upgrades and a convenient location. Dont miss your chance. Schedule your viewing today, and be sure to check out the Virtual Tour! (id:37124)
Property details
| Price | $709,900 |
|---|---|
| Status | Active |
| Transaction | For sale |
| Property type | Single Family |
| Building type | House |
| Ownership | Freehold |
| Storeys | 2 |
| Bedrooms | 4 |
| Bathrooms | 3 |
| Lot size | 40.6 x 90.9 FT |
| Frontage | 40.7 |
| Basement | Full, Walk out |
| Heating | Forced air, Natural gas |
| Cooling | Central air conditioning |
| Flooring | Tile, Hardwood, Laminate |
| Exterior | Brick, Vinyl siding |
| Foundation | Concrete |
| Parking | Attached Garage, Garage |
| Parking spaces | 4 |
| Water | Municipal water |
| Sewer | Sanitary sewer |
| Appliances | Washer, Refrigerator, Dishwasher, Stove, Dryer |
| Annual taxes | $6,235 |
| Listed on | Oct 20, 2026 |
| MLS® number | X14096228 |
Rooms
| Level | Room | Dimensions |
|---|---|---|
| Main level | Great room | 4.38 |
| Main level | Dining room | 4.38 |
| Main level | Kitchen | 2.91 |
| Main level | Eating area | 3.38 |
| Second level | Primary Bedroom | 4.39 |
| Second level | Bedroom 2 | 4.2 |
| Second level | Bedroom 3 | 2.99 |
| Second level | Bedroom 4 | 3.38 |
Location
All listing details (48)
| Appliances | Washer, Refrigerator, Dishwasher, Stove, Dryer |
|---|---|
| Basement | Full, Walk out |
| Bathrooms Partial | 1 |
| Bathrooms Total Integer | 3 |
| Bedrooms Above Grade | 4 |
| Bedrooms Total | 4 |
| City | London South (South U) |
| City Region | South U |
| Common Interest | Freehold |
| Cooling | Central air conditioning |
| Country | Canada |
| Directions | Commissioner Rd / Sheffield Blvd |
| Exterior Features | Brick, Vinyl siding |
| Fireplace YN | Yes |
| Flooring | Tile, Hardwood, Laminate |
| Foundation Details | Concrete |
| Frontage Length Numeric | 40.7 |
| Frontage Length Numeric Units | feet |
| Geocode Manual YN | No |
| Heating | Forced air, Natural gas |
| Internet Address Display YN | Yes |
| Internet Entire Listing Display YN | Yes |
| List AOR | Toronto |
| List Price | 709900 |
| Living Area Maximum | 2500 |
| Living Area Minimum | 2000 |
| Living Area Units | square feet |
| Lot Features | Carpet Free |
| Lot Size Dimensions | 40.6 x 90.9 FT |
| Original Entry Timestamp | 2026-10-20T02:34:11.64Z |
| Parking Features | Attached Garage, Garage |
| Parking Total | 4 |
| Photos Count | 41 |
| Postal Code | N6M0G4 |
| Property Attached YN | No |
| Property Sub Type | Single Family |
| Sewer | Sanitary sewer |
| Standard Status | Active |
| State Or Province | Ontario |
| Stories | 2 |
| Street Name | Sheffield |
| Street Number | 2619 |
| Street Suffix | Boulevard |
| Structure Type | House |
| Tax Annual Amount | 6234.87 |
| Unit Number | 33 |
| Utilities | Electricity |
| Water Source | Municipal water |
Listing courtesy of
Listing brokerage
CENTURY 21 MILLER REAL ESTATE LTD.
2400 DUNDAS ST W UNIT 6 #513, MISSISSAUGA, Ontario
Listing agent
SUNIL BHASKAR
This REALTOR.ca listing content is owned and licensed by REALTOR® members of The Canadian Real Estate Association.