
- November 10, 2026
- No Comments

744 HICKORYSTICK KEY
London North (North R), Ontario N6G0M9
- 5 Beds
- 4 Baths
- Single Family
Listed by SUTTON GROUP - SELECT REALTY INC.
 48 photos
Description
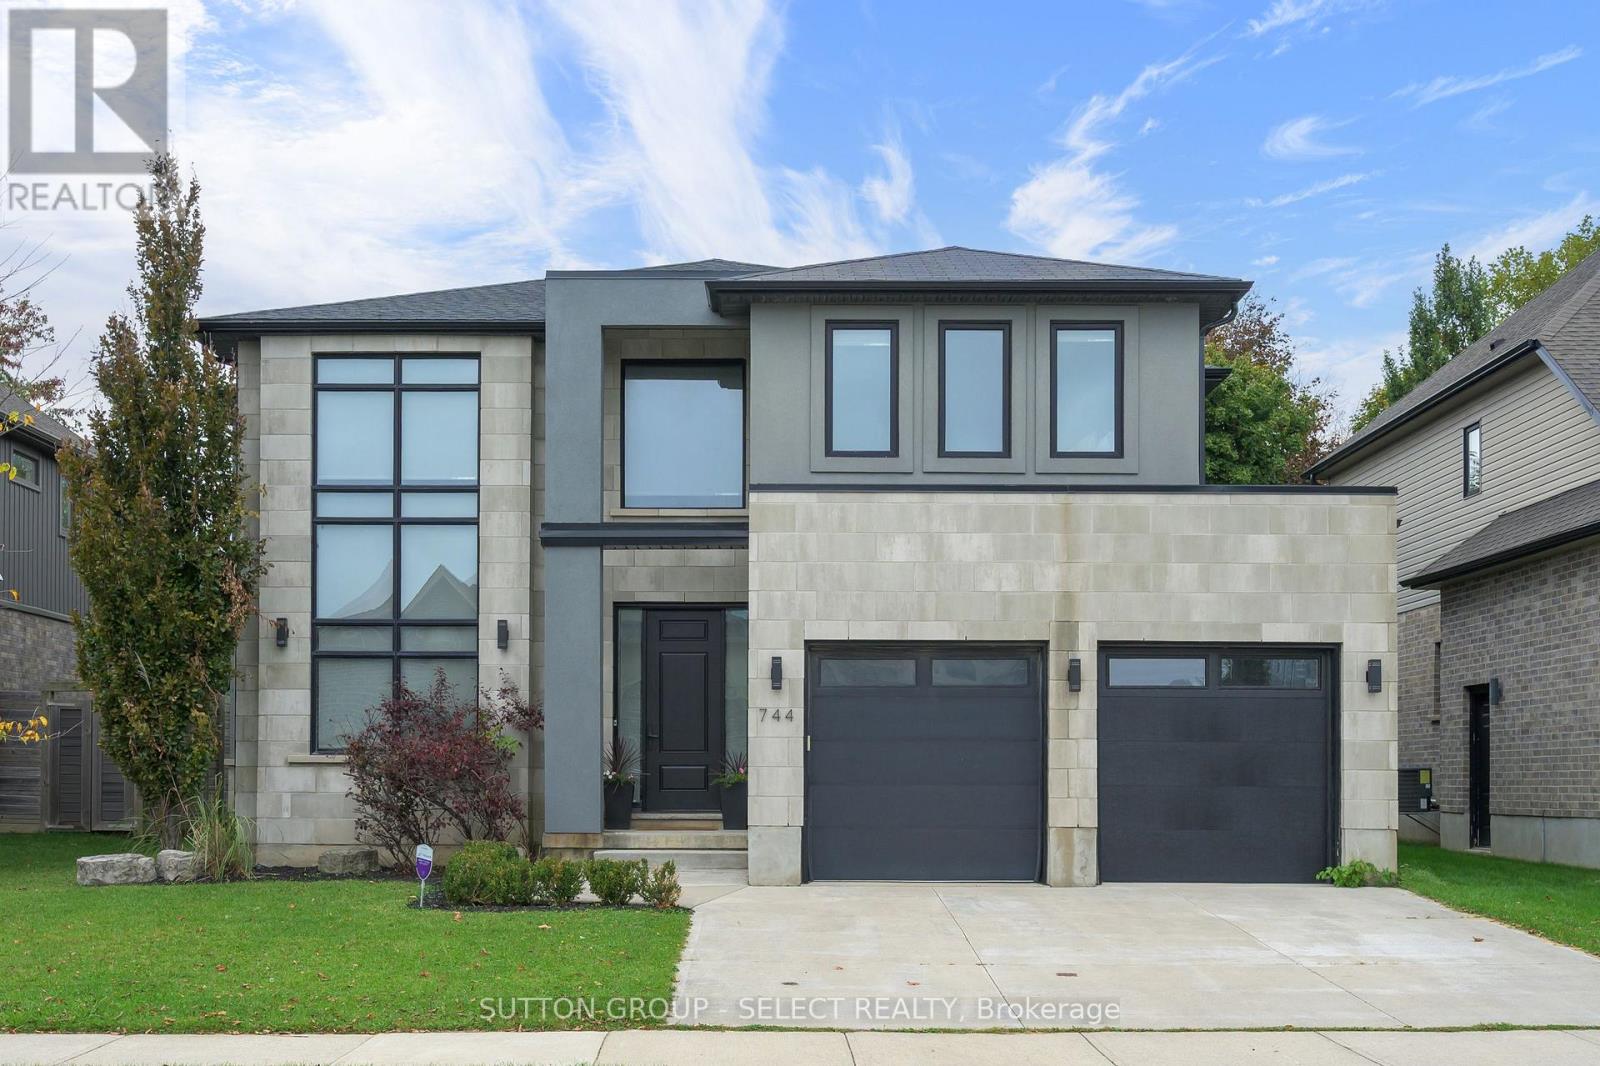
If you love modern architecture and a home that makes a lasting impression, you'll want to see 744 Hickorystick Key. From the clean lines of the exterior to the soaring ceilings and oversized windows inside, this home has a presence you won't find every day. The 2 storey entry opens into a sunken sitting area: the perfect space to welcome friends, share a drink, and settle in. Glass railings, interesting angles and dark hardwood give the space character, while the open layout keeps it feeling bright and connected.The kitchen's sleek handle-free cabinetry and contrasting countertops suit the home's style perfectly, with a large island where everyone will inevitably gather. There is plenty of room for a proper dinner party, a casual evening with friends or a quiet night by the living room fireplace. Large windows across the back look out onto the generous, private backyard, with a concrete patio ready for your outdoor furniture. Upstairs, the primary suite gives you room to truly unwind, with backyard views, a walk-in closet and a spacious ensuite with dual vanities, a soaker tub, and impressive walk in shower. Three more bedrooms give you options for family, guests or working from home, with two connected by a Jack-and-Jill bathroom. The finished basement has a large rec room, dedicated gym area, 5th bedroom and bathroom, so you can work out, host overnight guests and still have space to spread out. You're close to University Hospital, Western University, Masonville's shops and restaurants, and Sunningdale Golf & Country Club, with an easy drive into downtown London. If you've been looking for something with a little more sophistication, personality, and plenty of room to live: this one deserves a look. (id:37124)
Property details
| Price | $1,150,000 |
|---|---|
| Status | Active |
| Transaction | For sale |
| Property type | Single Family |
| Building type | House |
| Ownership | Freehold |
| Storeys | 2 |
| Bedrooms | 5 |
| Bathrooms | 4 |
| Lot size | 55.8 x 128 FT |
| Frontage | 55.9 |
| Basement | Finished, Full |
| Heating | Forced air, Natural gas |
| Cooling | Central air conditioning |
| Fireplace | 2 |
| Exterior | Stone, Stucco |
| Foundation | Concrete |
| Parking | Attached Garage, Garage |
| Parking spaces | 4 |
| Water | Municipal water |
| Sewer | Sanitary sewer |
| Appliances | Washer, Refrigerator, Dishwasher, Stove, Dryer, Window Coverings, Garage door opener |
| Annual taxes | $9,036 (2025) |
| Listed on | Oct 20, 2026 |
| MLS® number | X14097574 |
Rooms
| Level | Room | Dimensions |
|---|---|---|
| Main level | Living room | 5.99 |
| Basement | Other | 5.28 |
| Basement | Exercise room | 5.64 |
| Main level | Dining room | 7.77 |
| Main level | Kitchen | 4.62 |
| Main level | Laundry room | 1.8 |
| Second level | Bedroom | 4.24 |
| Second level | Bedroom 2 | 3.63 |
| Second level | Bedroom 3 | 5.11 |
| Second level | Bedroom 4 | 4.5 |
| Basement | Recreational, Games room | 8.36 |
| Basement | Bedroom 5 | 3.78 |
Location
All listing details (48)
| Appliances | Washer, Refrigerator, Dishwasher, Stove, Dryer, Window Coverings, Garage door opener |
|---|---|
| Basement | Finished, Full |
| Bathrooms Partial | 1 |
| Bathrooms Total Integer | 4 |
| Bedrooms Above Grade | 4 |
| Bedrooms Below Grade | 1 |
| Bedrooms Total | 5 |
| Building Features | Fireplace(s) |
| City | London North (North R) |
| City Region | North R |
| Common Interest | Freehold |
| Cooling | Central air conditioning |
| Country | Canada |
| Directions | Cross Streets: Wonderland and Fanshawe Park Rd. ** Directions: From Wonderland Road, Turn right onto Hickorystick, then left onto Hornbeam Gate then left onto Hickorystick Key. |
| Exterior Features | Stone, Stucco |
| Fencing | Fenced yard |
| Fireplace YN | Yes |
| Fireplaces Total | 2 |
| Foundation Details | Concrete |
| Frontage Length Numeric | 55.9 |
| Frontage Length Numeric Units | feet |
| Geocode Manual YN | No |
| Heating | Forced air, Natural gas |
| Internet Address Display YN | Yes |
| Internet Entire Listing Display YN | Yes |
| List AOR | London and St. Thomas |
| List Price | 1150000 |
| Living Area Maximum | 3000 |
| Living Area Minimum | 2500 |
| Living Area Units | square feet |
| Lot Size Dimensions | 55.8 x 128 FT |
| Original Entry Timestamp | 2026-10-20T15:22:02Z |
| Parking Features | Attached Garage, Garage |
| Parking Total | 4 |
| Photos Count | 46 |
| Postal Code | N6G0M9 |
| Property Attached YN | No |
| Property Sub Type | Single Family |
| Sewer | Sanitary sewer |
| Standard Status | Active |
| State Or Province | Ontario |
| Stories | 2 |
| Street Name | Hickorystick Key |
| Street Number | 744 |
| Structure Type | House |
| Tax Annual Amount | 9036 |
| Tax Year | 2025 |
| Water Source | Municipal water |
Listing courtesy of
Listing brokerage
SUTTON GROUP - SELECT REALTY INC.
250 WHARNCLIFFE ROAD NORTH, LONDON, Ontario
Listing agent
JANA VERBAKEL LEACH
This REALTOR.ca listing content is owned and licensed by REALTOR® members of The Canadian Real Estate Association.