
- November 10, 2026
- No Comments

55 - 135 BELMONT DRIVE
London South (South O), Ontario N6J4J3
- 3 Beds
- 2 Baths
- Single Family
Listed by PRIME REAL ESTATE BROKERAGE
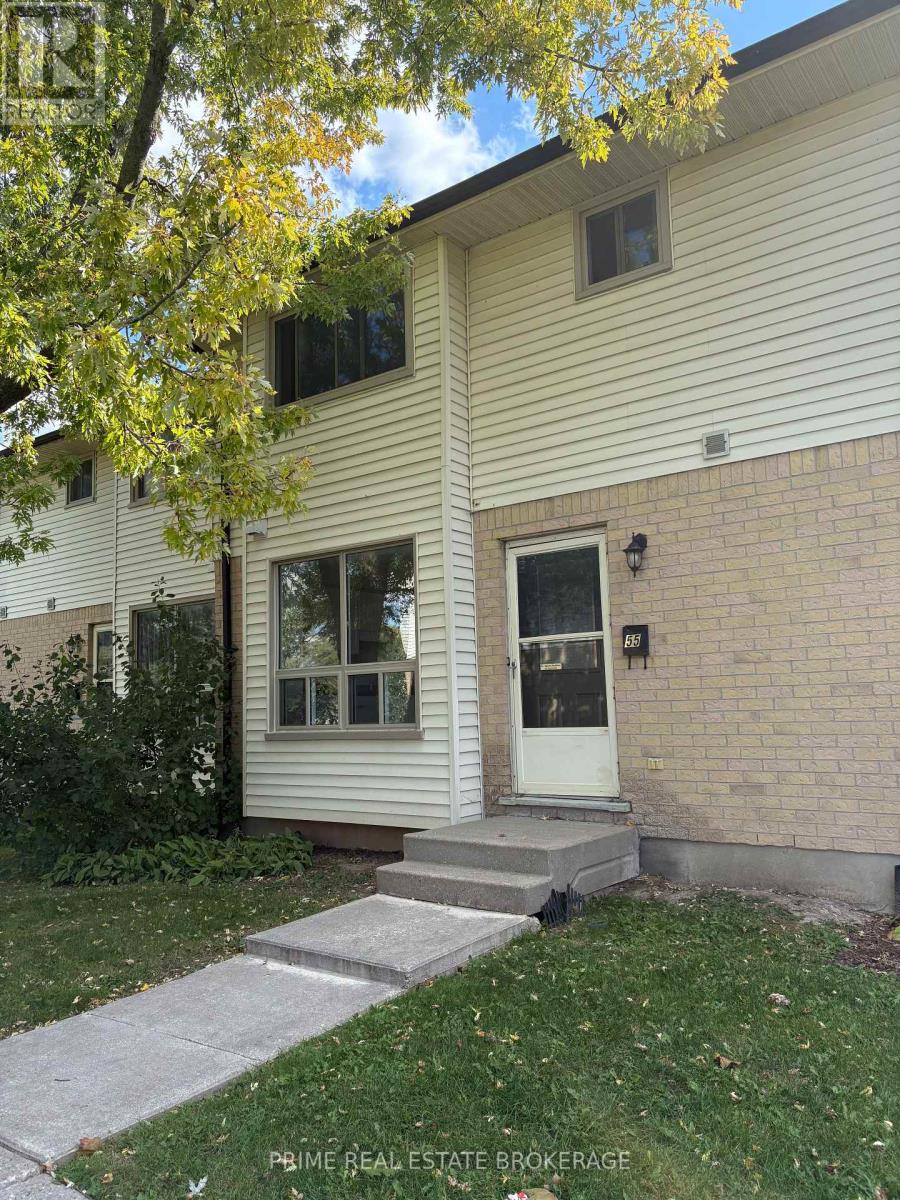 26 photos
Description
Welcome to this fantastic 3-bedroom, 2-bathroom condo townhouse in desirable South London! Ideal for first-time buyers, young families, or savvy investors, this home delivers an unbeatable combination of space, comfort, and exceptional value. A bright, open main floor features a welcoming layout designed for easy daily living and effortless entertaining. Enjoy ample counter space and cabinet storage, featuring an existing stove and dishwasher ready for your everyday culinary needs. The upper level boasts three comfortable bedrooms with plenty of natural light and closet space, offering a peaceful retreat for everyone in the home. Whether you're looking to stop renting and step onto the property ladder or add a reliable property to your portfolio, this South London townhome offers affordable living at its best. (id:37124)
Property details
| Price | $299,000 |
|---|---|
| Status | Active |
| Transaction | For sale |
| Property type | Single Family |
| Building type | Row / Townhouse |
| Ownership | Condo/Strata |
| Storeys | 2 |
| Bedrooms | 3 |
| Bathrooms | 2 |
| Basement | Partially finished, Partial |
| Heating | Baseboard heaters, Electric |
| Cooling | None |
| Exterior | Brick, Aluminum siding |
| Parking | No Garage |
| Parking spaces | 1 |
| Appliances | Dishwasher, Stove |
| Community | Pets Allowed With Restrictions |
| Annual taxes | $1,796 (2026) |
| Maintenance fee | $330 / Monthly |
| Fee includes | Common Area Maintenance, Parking |
| Listed on | Oct 20, 2026 |
| MLS® number | X14097502 |
Rooms
| Level | Room | Dimensions |
|---|---|---|
| Main level | Kitchen | 3.28 |
| Main level | Dining room | 3.25 |
| Main level | Living room | 4.85 |
| Second level | Primary Bedroom | 3.91 |
| Second level | Bedroom 2 | 4.06 |
| Second level | Bedroom 3 | 3 |
| Lower level | Recreational, Games room | 5.92 |
| Lower level | Utility room | 5.92 |
Location
All listing details (46)
| Appliances | Dishwasher, Stove |
|---|---|
| Association Fee | 330.23 |
| Association Fee Frequency | Monthly |
| Association Fee Includes | Common Area Maintenance, Parking |
| Association Name | Melbourne Property Management |
| Basement | Partially finished, Partial |
| Bathrooms Partial | 1 |
| Bathrooms Total Integer | 2 |
| Bedrooms Above Grade | 3 |
| Bedrooms Total | 3 |
| City | London South (South O) |
| City Region | South O |
| Common Interest | Condo/Strata |
| Community Features | Pets Allowed With Restrictions |
| Cooling | None |
| Country | Canada |
| Directions | Cross Streets: Wharncliffe Road South. ** Directions: Wharncliffe Road South to Belmont Drive. |
| Exterior Features | Brick, Aluminum siding |
| Fireplace YN | No |
| Geocode Manual YN | No |
| Heating | Baseboard heaters, Electric |
| Internet Address Display YN | Yes |
| Internet Entire Listing Display YN | Yes |
| List AOR | London and St. Thomas |
| List Price | 299000 |
| Living Area Maximum | 1399 |
| Living Area Minimum | 1200 |
| Living Area Units | square feet |
| Lot Features | In suite Laundry |
| Original Entry Timestamp | 2026-10-20T15:22:01.88Z |
| Parking Features | No Garage |
| Parking Total | 1 |
| Photos Count | 26 |
| Postal Code | N6J4J3 |
| Property Attached YN | Yes |
| Property Sub Type | Single Family |
| Standard Status | Active |
| State Or Province | Ontario |
| Stories | 2 |
| Street Name | Belmont |
| Street Number | 135 |
| Street Suffix | Drive |
| Structure Type | Row / Townhouse |
| Tax Annual Amount | 1796.2 |
| Tax Year | 2026 |
| Unit Number | 55 |
Listing courtesy of
Listing brokerage
PRIME REAL ESTATE BROKERAGE
302-200 VILLAGEWALK BOULEVARD, LONDON, Ontario
Listing agent
JULIE VARLEY
This REALTOR.ca listing content is owned and licensed by REALTOR® members of The Canadian Real Estate Association.