
- November 10, 2026
- No Comments

63 - 725 EAGLETRACE DRIVE
London North (North R), Ontario N6G0J7
- 4 Beds
- 3 Baths
- Vacant Land
Listed by SUTTON GROUP PREFERRED REALTY INC.
 51 photos
Description
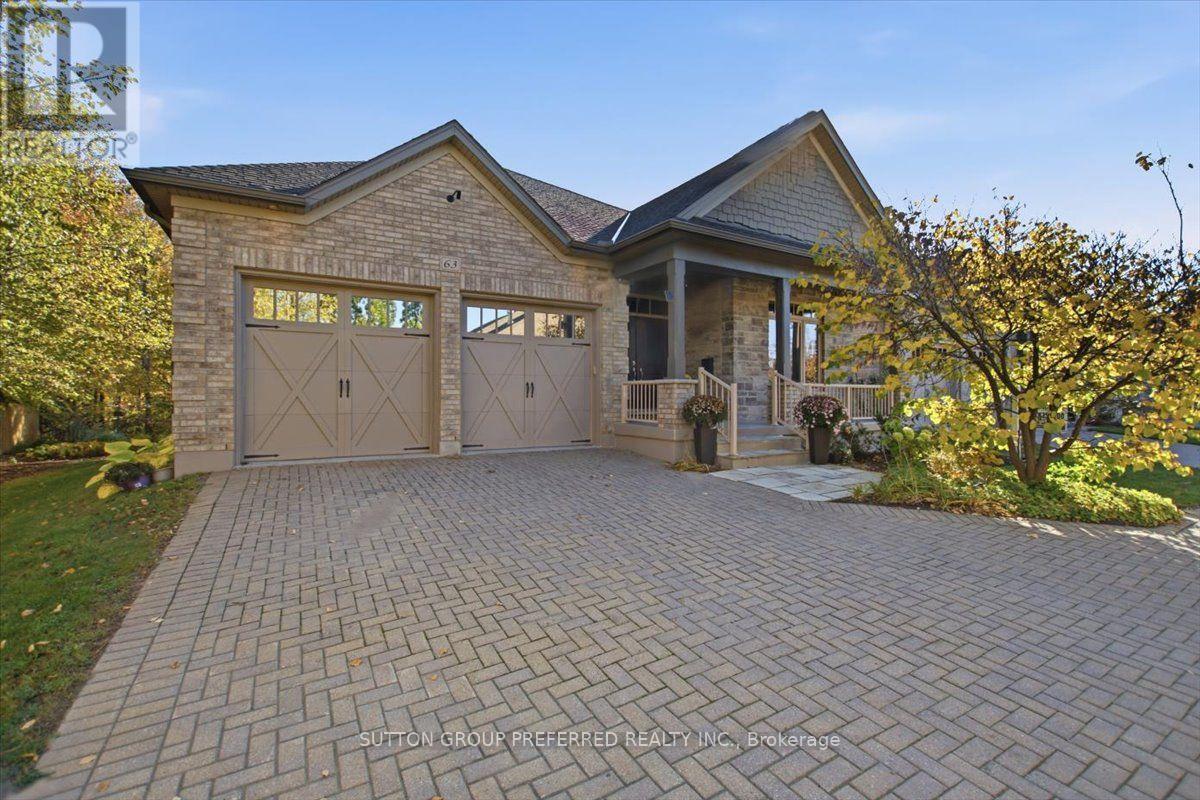
No shovel. No lawn mower. Just the keys. At 725 Eagletrace Drive, Unit 63, you own your home and the land under it, just like a regular house. The $325 monthly fee covers snow removal and landscaping in common areas. Property taxes are $8,348 a year, and the home was built in 2011. 3,970 square feet of living space. Everything you use every day is on the main floor (2314 square feet): the primary bedroom with ensuite, a second bedroom for an office or den, a family-size dining room, a breakfast room opening to a private covered composite deck, and a kitchen built for people who enjoy kitchens and what a kitchen brings not only to the home, but personality. Granite counters, a built-in 60" fridge, an induction cooktop, a steam oven, a plate warmer and a Miele dishwasher. Crown moulding runs throughout. Downstairs, the finished lower level adds 1,656sq ft, with 2 more bedrooms, an exercise room, a home theatre, a hobby room, and a large family room with a built-in counter and sink, a wine cooler, and a gas fireplace. Surround sound, a security camera, and an alarm system are already in place, and the double garage has an epoxy floor, a small but telling detail that speaks to how well this home has been cared for. The Sanctuary is one of Sunningdale West's most sought-after adult-oriented enclaves, with homes built to a higher standard. Built for comfort, entertaining, and effortless single-level living, this home features finishes that match a $1,200,000 address. Schedule an appointment now to see this spacious home; pictures, floor plans, and words can't capture all the amenities and upscale finishes this home offers. (id:37124)
Property details
| Price | $1,199,900 |
|---|---|
| Status | Active |
| Transaction | For sale |
| Property type | Vacant Land |
| Building type | Bungalow |
| Ownership | Condo/Strata |
| Storeys | 1 |
| Bedrooms | 4 |
| Bathrooms | 3 |
| Lot size | . |
| Basement | Finished, Full |
| Heating | Forced air, Natural gas |
| Cooling | Central air conditioning, Air exchanger, Ventilation system |
| Fireplace | Insert |
| Flooring | Tile, Hardwood |
| Exterior | Stone, Brick Facing |
| Foundation | Concrete |
| Parking | Attached Garage, Garage |
| Parking spaces | 6 |
| Appliances | Washer, Water meter, Water purifier, Central Vacuum, Intercom, Range, Dryer, Alarm System, Oven - Built-In, Water Treatment, Garage door opener remote(s) |
| Community | Pets Allowed With Restrictions |
| Annual taxes | $8,348 |
| Maintenance fee | $325 / Monthly |
| Fee includes | Common Area Maintenance |
| Listed on | Oct 20, 2026 |
| MLS® number | X14097580 |
Rooms
| Level | Room | Dimensions |
|---|---|---|
| Lower level | Bedroom | 4.26 |
| Lower level | Media | 3.32 |
| Lower level | Games room | 3.75 |
| Main level | Bedroom | 3.36 |
| Lower level | Exercise room | 4.27 |
| Lower level | Utility room | 1.44 |
| Main level | Primary Bedroom | 4.27 |
| Main level | Great room | 5.46 |
| Main level | Kitchen | 4.19 |
| Main level | Dining room | 3.97 |
| Main level | Eating area | 3.5 |
| Main level | Laundry room | 1.67 |
| Lower level | Recreational, Games room | 5.1 |
| Lower level | Bedroom | 3.2 |
Location
All listing details (51)
| Appliances | Washer, Water meter, Water purifier, Central Vacuum, Intercom, Range, Dryer, Alarm System, Oven - Built-In, Water Treatment, Garage door opener remote(s) |
|---|---|
| Architectural Style | Bungalow |
| Association Fee | 325 |
| Association Fee Frequency | Monthly |
| Association Fee Includes | Common Area Maintenance |
| Association Name | Dickenson |
| Basement | Finished, Full |
| Bathrooms Total Integer | 3 |
| Bedrooms Above Grade | 2 |
| Bedrooms Below Grade | 2 |
| Bedrooms Total | 4 |
| Building Features | Fireplace(s), Visitor Parking |
| City | London North (North R) |
| City Region | North R |
| Common Interest | Condo/Strata |
| Community Features | Pets Allowed With Restrictions |
| Cooling | Central air conditioning, Air exchanger, Ventilation system |
| Country | Canada |
| Directions | Wonderland and Fanshawe Park Rd W |
| Exterior Features | Stone, Brick Facing |
| Fireplace Features | Insert |
| Fireplace YN | Yes |
| Fireplaces Total | 1 |
| Flooring | Tile, Hardwood |
| Foundation Details | Concrete |
| Geocode Manual YN | No |
| Heating | Forced air, Natural gas |
| Internet Address Display YN | Yes |
| Internet Entire Listing Display YN | Yes |
| List AOR | London and St. Thomas |
| List Price | 1199900 |
| Living Area Maximum | 1999 |
| Living Area Minimum | 1800 |
| Living Area Units | square feet |
| Lot Features | Wooded area, Sloping, Backs on greenbelt, Conservation/green belt, Sump Pump |
| Lot Size Dimensions | . |
| Original Entry Timestamp | 2026-10-20T15:22:02.29Z |
| Parking Features | Attached Garage, Garage |
| Parking Total | 6 |
| Photos Count | 50 |
| Postal Code | N6G0J7 |
| Property Sub Type | Vacant Land |
| Security Features | Alarm system, Security system, Smoke Detectors |
| Standard Status | Active |
| State Or Province | Ontario |
| Stories | 1 |
| Street Name | Eagletrace |
| Street Number | 725 |
| Street Suffix | Drive |
| Tax Annual Amount | 8348 |
| Unit Number | 63 |
Listing courtesy of
Listing brokerage
SUTTON GROUP PREFERRED REALTY INC.
181 COMMISSIONERS RD. W., LONDON, Ontario
Listing agent
TY LACROIX
This REALTOR.ca listing content is owned and licensed by REALTOR® members of The Canadian Real Estate Association.