
- November 10, 2026
- No Comments

122 MERRITT STREET
Ingersoll (Ingersoll - South), Ontario N5C3A1
- 3 Beds
- 1 Baths
- Single Family
Listed by ROYAL LEPAGE RESULTS REALTY
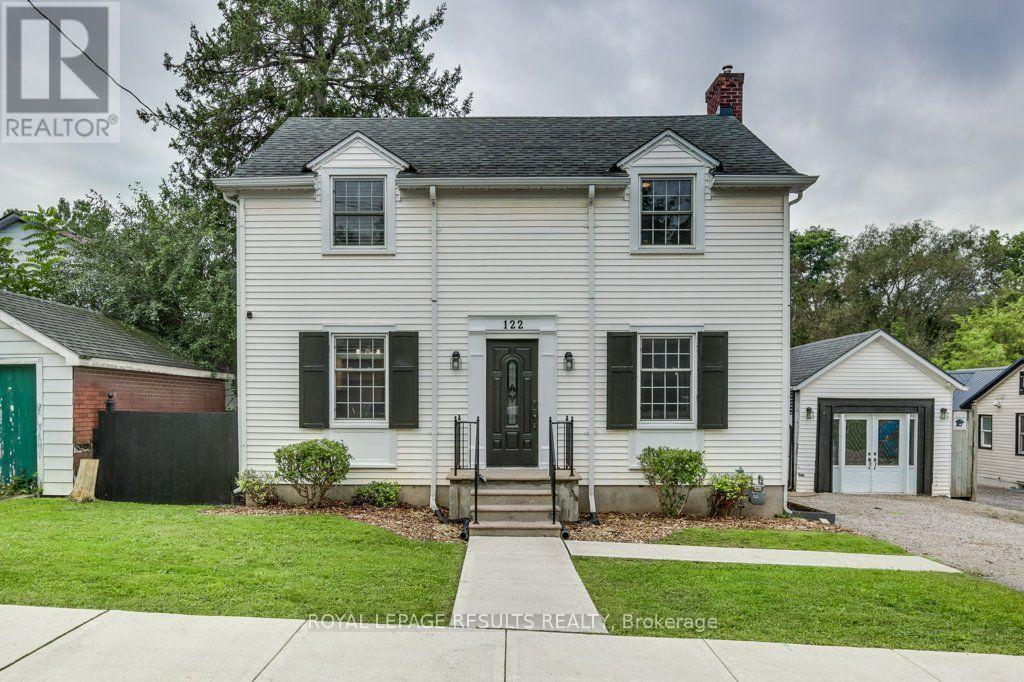 51 photos
Description
Your Own Backyard Oasis Awaits! This beautifully appointed 3-bedroom home offers the perfect combination of comfortable living, stylish entertaining, and resort-like outdoor enjoyment. The inviting living room features a cozy gas fireplace and patio doors that open directly onto the deck, creating a seamless connection between indoor and outdoor living. The spacious kitchen and dining area provide the perfect setting for family meals and entertaining guests. Step outside to your private, fully fenced backyard, where summer fun awaits with a heated above-ground pool and hot tub-ideal for relaxing, entertaining, and making memories. An impressive 11' x 23' garage/workshop offers excellent versatility for the hobbyist, car enthusiast, projects, or additional storage. The fully finished basement provides even more living space and endless possibilities for a family room, games area, home office, gym, or guest retreat. A home designed for both everyday living and entertaining, with fantastic indoor and outdoor spaces you'll love coming home to. Come see all this wonderful property has to offer! (id:37124)
Property details
| Price | $545,000 |
|---|---|
| Status | Active |
| Transaction | For sale |
| Property type | Single Family |
| Building type | House |
| Ownership | Freehold |
| Storeys | 1.5 |
| Bedrooms | 3 |
| Bathrooms | 1 |
| Lot size | 61.5 x 65 FT |
| Frontage | 61.6 |
| Zoning | R2 |
| Basement | Finished, Full |
| Heating | Forced air, Natural gas |
| Cooling | Central air conditioning |
| Fireplace | 1 |
| Exterior | Vinyl siding |
| Foundation | Concrete |
| Parking | Detached Garage, Garage |
| Parking spaces | 5 |
| Pool | Above ground pool |
| Water | Municipal water |
| Sewer | Sanitary sewer |
| Appliances | Washer, Refrigerator, Water softener, Hot Tub, Gas stove(s), Dishwasher, Dryer, Microwave, Window Coverings |
| Annual taxes | $2,727 |
| Listed on | Oct 20, 2026 |
| MLS® number | X14100040 |
Location
All listing details (51)
| Appliances | Washer, Refrigerator, Water softener, Hot Tub, Gas stove(s), Dishwasher, Dryer, Microwave, Window Coverings |
|---|---|
| Basement | Finished, Full |
| Bathrooms Total Integer | 1 |
| Bedrooms Above Grade | 3 |
| Bedrooms Total | 3 |
| Building Features | Fireplace(s) |
| City | Ingersoll (Ingersoll - South) |
| City Region | Ingersoll - South |
| Common Interest | Freehold |
| Cooling | Central air conditioning |
| Country | Canada |
| Directions | Cross Streets: King St. ** Directions: King st to Merritt st. |
| Exterior Features | Vinyl siding |
| Fencing | Fenced yard, Fully Fenced |
| Fireplace YN | Yes |
| Fireplaces Total | 1 |
| Foundation Details | Concrete |
| Frontage Length Numeric | 61.6 |
| Frontage Length Numeric Units | feet |
| Geocode Manual YN | No |
| Heating | Forced air, Natural gas |
| Internet Address Display YN | Yes |
| Internet Entire Listing Display YN | Yes |
| List AOR | London and St. Thomas |
| List Price | 545000 |
| Living Area Maximum | 1500 |
| Living Area Minimum | 1100 |
| Living Area Units | square feet |
| Lot Features | Flat site, Carpet Free |
| Lot Size Dimensions | 61.5 x 65 FT |
| Original Entry Timestamp | 2026-10-20T21:51:10.12Z |
| Parking Features | Detached Garage, Garage |
| Parking Total | 5 |
| Photos Count | 50 |
| Pool Features | Above ground pool |
| Postal Code | N5C3A1 |
| Property Attached YN | No |
| Property Sub Type | Single Family |
| Security Features | Smoke Detectors |
| Sewer | Sanitary sewer |
| Standard Status | Active |
| State Or Province | Ontario |
| Stories | 1.5 |
| Street Name | Merritt |
| Street Number | 122 |
| Street Suffix | Street |
| Structure Type | House |
| Tax Annual Amount | 2727 |
| Utilities | Sewer, Electricity, Cable |
| Water Source | Municipal water |
| Zoning Description | R2 |
Listing courtesy of
Listing brokerage
ROYAL LEPAGE RESULTS REALTY
97 TALBOT ST. EAST, AYLMER, Ontario
Listing agent
DARLENE HULST
This REALTOR.ca listing content is owned and licensed by REALTOR® members of The Canadian Real Estate Association.