
- November 10, 2026
- No Comments

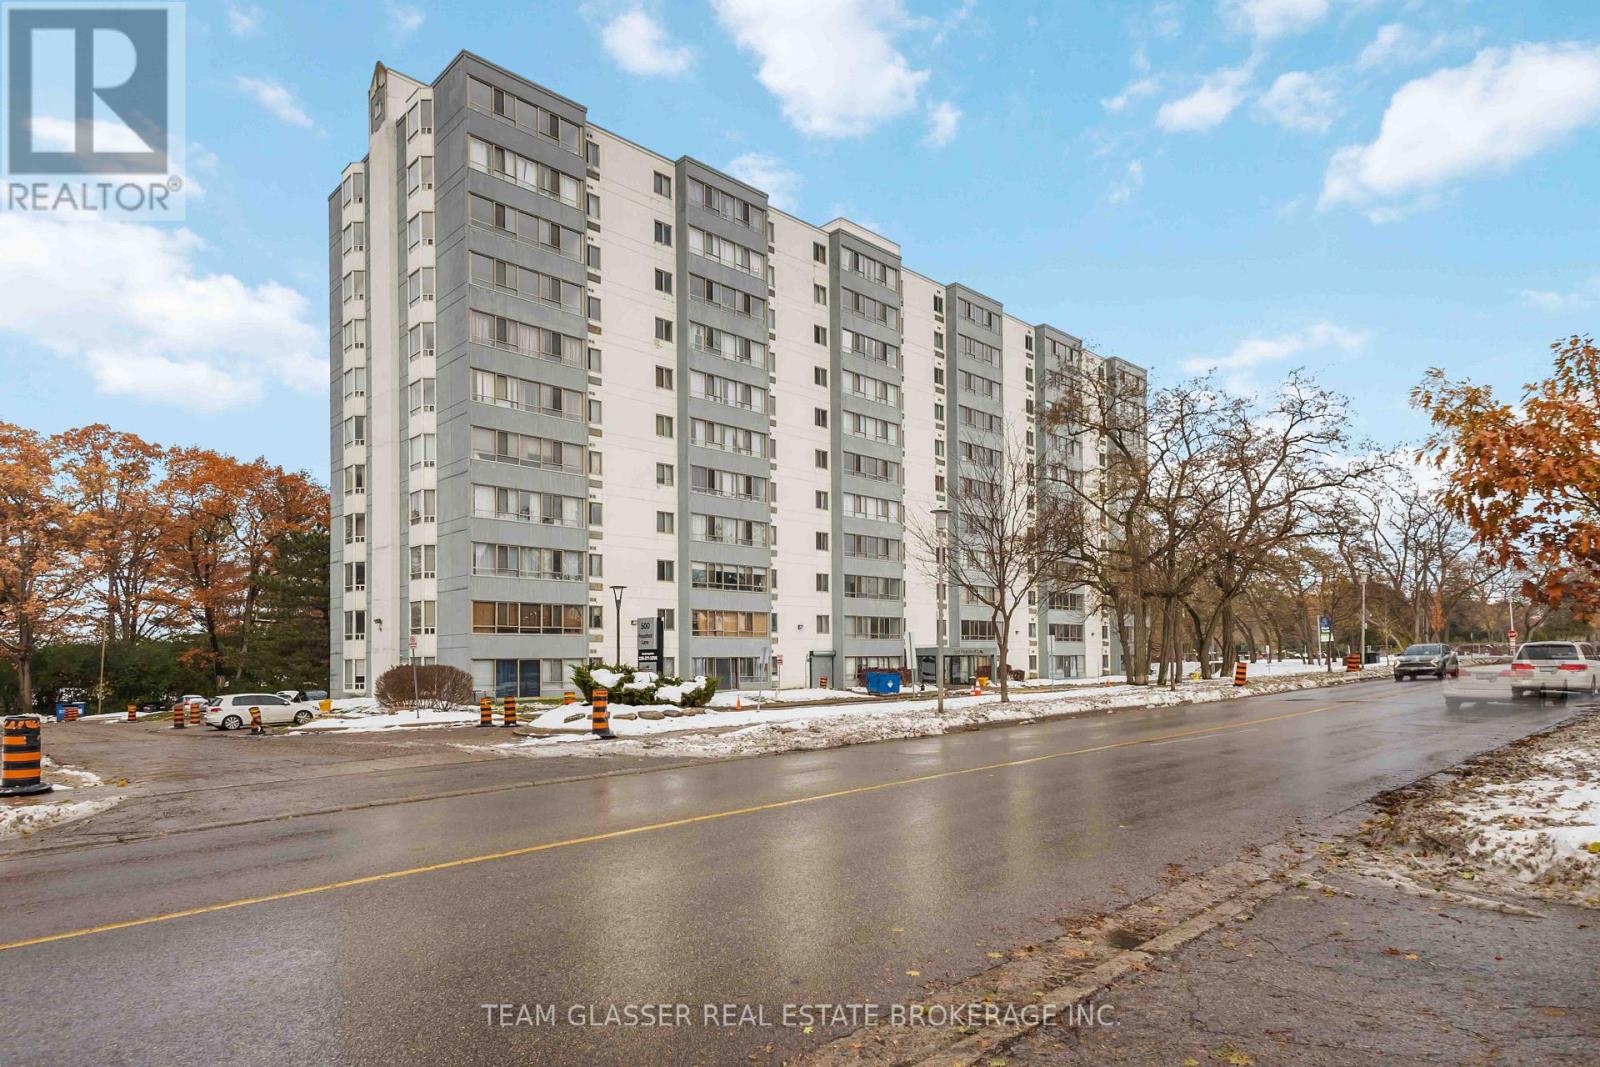
104 - 500 PROUDFOOT LANE
London North (North N), Ontario N6H5G7
- 2 Beds
- 2 Baths
- Single Family
Listed by TEAM GLASSER REAL ESTATE BROKERAGE INC.
 45 photos
Description
Welcome to 500 Proudfoot Lane, where style, comfort, and convenience come together in one of London's most desirable West End locations. This spacious 2-bedroom suite is designed for modern living, featuring a bright, open layout filled with natural light, central air, and in-suite laundry for ultimate comfort. Enjoy a sleek, contemporary kitchen with upgraded finishes and a modern bathroom that brings a polished touch to your everyday routine. Ideally situated just minutes from Western University, 500 Proudfoot Lane is perfect for families, professionals and students alike. Everyday essentials are close at hand with shopping centres, supermarkets, and specialty stores all within easy reach. When it's time to unwind, head to Springbank Park or the Thames Valley Parkway to enjoy scenic walking and cycling trails, lush green space, and peaceful picnic areas. Recently updated with refreshed corridors, a modern lobby, and in-suite upgrades throughout, 500 Proudfoot Lane offers a truly elevated rental experience. With downtown London just a short drive or bus ride away, you're perfectly positioned for work, study, and entertainment, all while enjoying the relaxed, connected lifestyle of West London living. Don't miss your chance to call 500 Proudfoot Lane home. Schedule your private tour today and experience modern living at its finest. (id:37124)
Property details
| Price | $1,729 / month |
|---|---|
| Status | Active |
| Transaction | For rent |
| Property type | Single Family |
| Building type | Apartment |
| Ownership | Condo/Strata |
| Bedrooms | 2 |
| Bathrooms | 2 |
| Basement | None |
| Heating | Electric, Other |
| Cooling | Central air conditioning |
| Exterior | Concrete, Stucco |
| Parking | No Garage |
| Parking spaces | 0 |
| Community | Pets Allowed With Restrictions |
| Listed on | Oct 21, 2026 |
| MLS® number | X14101440 |
Location
All listing details (41)
| Association Name | SKPM |
|---|---|
| Basement | None |
| Bathrooms Partial | 1 |
| Bathrooms Total Integer | 2 |
| Bedrooms Above Grade | 2 |
| Bedrooms Total | 2 |
| Building Features | Exercise Centre |
| City | London North (North N) |
| City Region | North N |
| Common Interest | Condo/Strata |
| Community Features | Pets Allowed With Restrictions |
| Cooling | Central air conditioning |
| Country | Canada |
| Directions | Cross Streets: Beaverbrook Ave/Proudfoot Lane. ** Directions: Beaverbrook Ave to Proudfoot Lane. |
| Exterior Features | Concrete, Stucco |
| Fireplace YN | No |
| Geocode Manual YN | No |
| Heating | Electric, Other |
| Internet Address Display YN | Yes |
| Internet Entire Listing Display YN | Yes |
| Lease Amount Frequency | Monthly |
| List AOR | London and St. Thomas |
| Living Area Maximum | 1199 |
| Living Area Minimum | 1000 |
| Living Area Units | square feet |
| Lot Features | Wooded area, In suite Laundry |
| Original Entry Timestamp | 2026-10-21T14:32:05.1Z |
| Parking Features | No Garage |
| Parking Total | 0 |
| Photos Count | 45 |
| Postal Code | N6H5G7 |
| Property Attached YN | Yes |
| Property Sub Type | Single Family |
| Standard Status | Active |
| State Or Province | Ontario |
| Street Name | Proudfoot |
| Street Number | 500 |
| Street Suffix | Lane |
| Structure Type | Apartment |
| Total Actual Rent | 1729 |
| Unit Number | 104 |
Listing courtesy of
Listing brokerage
TEAM GLASSER REAL ESTATE BROKERAGE INC.
99 HORTON STREET WEST, LONDON, Ontario
Listing agent
DUSTIN MERCIER
This REALTOR.ca listing content is owned and licensed by REALTOR® members of The Canadian Real Estate Association.