
- November 10, 2026
- No Comments

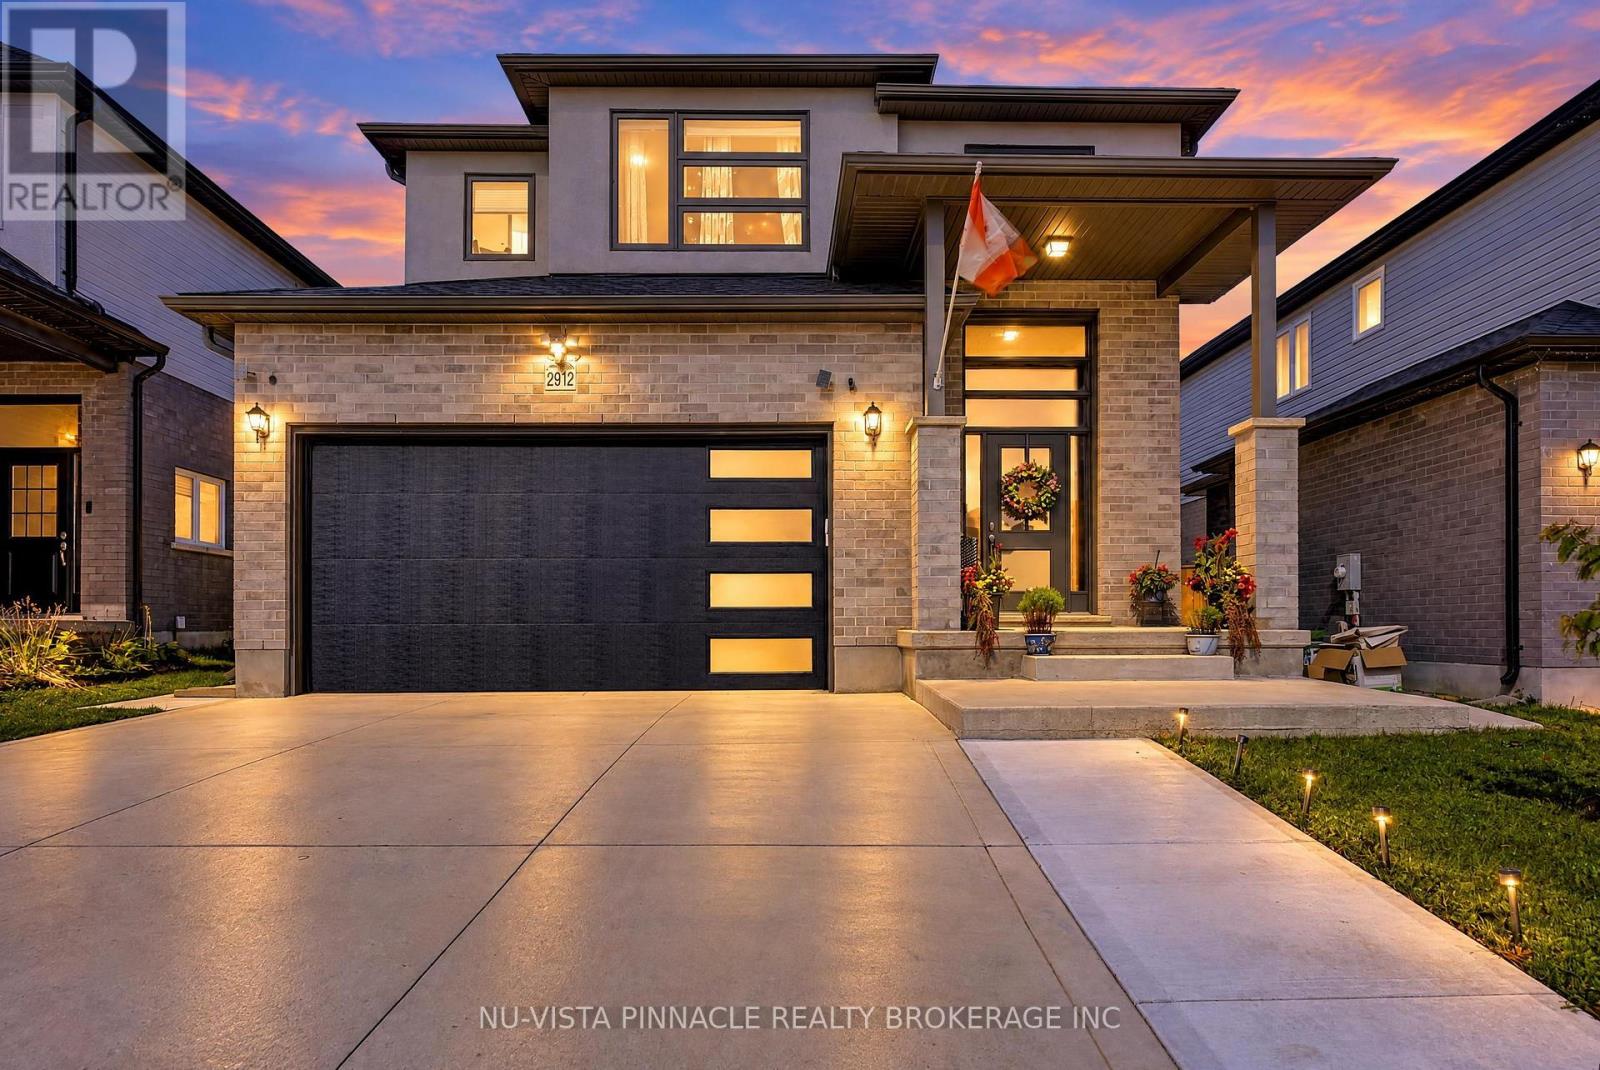
2912 PETTY ROAD
London South (South W), Ontario N6L0H1
- 5 Beds
- 4 Baths
- Single Family
Listed by NU-VISTA PINNACLE REALTY BROKERAGE INC
 50 photos
Description
Welcome to 2912 Petty Rd! This beautifully designed, 5-year-young detached home offers a functional layout, quality finishes and space for modern family living. The main home features 3 bedrooms and a well-appointed kitchen with a walk-in pantry and custom built-ins for added storage and organization. A fully self-contained 2-bedroom granny suite with a separate entrance provides privacy and flexibility for extended family, guests or potential rental income. An additional third kitchen in the garage offers added convenience for meal preparation, entertaining or storage. The fully fenced backyard features a large poured concrete sitting area, perfect for outdoor gatherings and relaxation. With multiple living areas, kitchens, extensive storage and a flexible layout, this property offers options for multi-generational living. Investors can explore the suite's rental potential or, subject to zoning requirements and municipal approvals, the possibility of creating a separate second dwelling. A newer detached home offering space, privacy and income potential in one property! (id:37124)
Property details
| Price | $779,999 |
|---|---|
| Status | Active |
| Transaction | For sale |
| Property type | Single Family |
| Building type | House |
| Ownership | Freehold |
| Storeys | 2 |
| Bedrooms | 5 |
| Bathrooms | 4 |
| Lot size | 39.5 x 99.3 FT |
| Frontage | 39.6 |
| Zoning | h*h-100*h-161*R1-3(22) |
| Basement | Finished, Full, Apartment in basement, Separate entrance, N/A, N/A, N/A |
| Heating | Forced air, Natural gas |
| Cooling | Central air conditioning |
| Fireplace | 1 |
| Exterior | Brick, Vinyl siding |
| Foundation | Poured Concrete |
| Parking | Attached Garage, Garage |
| Parking spaces | 4 |
| Water | Municipal water |
| Sewer | Sanitary sewer |
| Appliances | Washer, Refrigerator, Dishwasher, Stove, Dryer, Water Heater - Tankless |
| Annual taxes | $5,901 |
| Listed on | Oct 21, 2026 |
| MLS® number | X14101244 |
Rooms
| Level | Room | Dimensions |
|---|---|---|
| Main level | Living room | 6.1 |
| Main level | Dining room | 3.05 |
| Main level | Kitchen | 3.05 |
| Second level | Primary Bedroom | 3.68 |
Location
All listing details (49)
| Appliances | Washer, Refrigerator, Dishwasher, Stove, Dryer, Water Heater - Tankless |
|---|---|
| Basement | Finished, Full, Apartment in basement, Separate entrance, N/A, N/A, N/A |
| Bathrooms Partial | 1 |
| Bathrooms Total Integer | 4 |
| Bedrooms Above Grade | 3 |
| Bedrooms Below Grade | 2 |
| Bedrooms Total | 5 |
| Building Features | Fireplace(s) |
| City | London South (South W) |
| City Region | South W |
| Common Interest | Freehold |
| Cooling | Central air conditioning |
| Country | Canada |
| Directions | Bateman Trail & Petty Road |
| Exterior Features | Brick, Vinyl siding |
| Fireplace YN | Yes |
| Fireplaces Total | 1 |
| Foundation Details | Poured Concrete |
| Frontage Length Numeric | 39.6 |
| Frontage Length Numeric Units | feet |
| Geocode Manual YN | Yes |
| Heating | Forced air, Natural gas |
| Internet Address Display YN | Yes |
| Internet Entire Listing Display YN | Yes |
| List AOR | London and St. Thomas |
| List Price | 779999 |
| Living Area Maximum | 2000 |
| Living Area Minimum | 1500 |
| Living Area Units | square feet |
| Lot Features | Sump Pump |
| Lot Size Dimensions | 39.5 x 99.3 FT |
| Original Entry Timestamp | 2026-10-21T14:32:04.32Z |
| Parking Features | Attached Garage, Garage |
| Parking Total | 4 |
| Photos Count | 49 |
| Postal Code | N6L0H1 |
| Property Attached YN | No |
| Property Sub Type | Single Family |
| Sewer | Sanitary sewer |
| Standard Status | Active |
| State Or Province | Ontario |
| Stories | 2 |
| Street Name | Petty |
| Street Number | 2912 |
| Street Suffix | Road |
| Structure Type | House |
| Tax Annual Amount | 5901 |
| Water Source | Municipal water |
| Zoning Description | h*h-100*h-161*R1-3(22) |
Listing courtesy of
Listing brokerage
NU-VISTA PINNACLE REALTY BROKERAGE INC
805 ADELAIDE STREET NORTH, LONDON, Ontario
Listing agent
HAFIZ KHAN
This REALTOR.ca listing content is owned and licensed by REALTOR® members of The Canadian Real Estate Association.