
- November 10, 2026
- No Comments

41 CASH CRESCENT
Ingersoll (Ingersoll - South), Ontario N5C0E2
- 3 Beds
- 3 Baths
- Single Family
Listed by RE/MAX a-b Realty Ltd Brokerage
 32 photos
Description
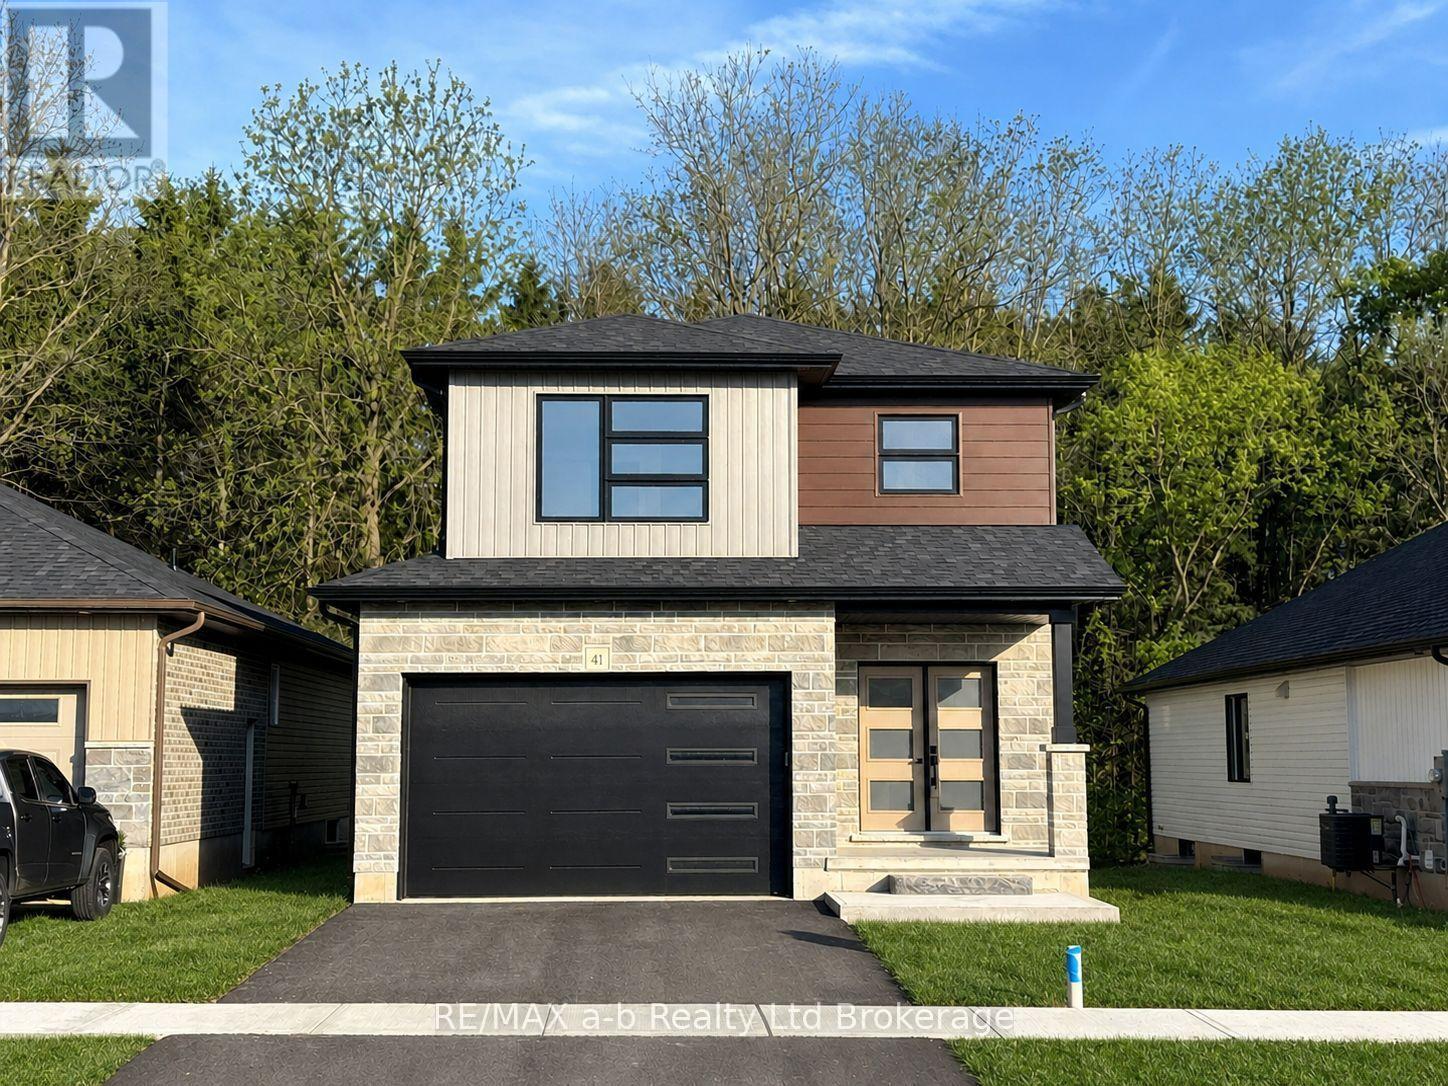
NEW PRICE MORE VALUE! $659,000! Now is the time to make your move! With a newly reduced price, four stainless steel kitchen appliances included, and limited time remaining to take advantage of the enhanced HST rebate, this is an opportunity worth seeing!Ready to go, The Whitworth is a brand new two storey home in Golf Estates on Cash Crescent. Ideally located just minutes to the 401 and close to Ingersoll's golf course, schools, hospital and Community Centre, this home offers the perfect combination of quality craftsmanship and modern family living.The stone accented exterior offers welcoming curb appeal, while inside you'll find 3 spacious bedrooms, 2 1/2 bathrooms, including a private ensuite and a bright, open-concept main floor ideal for everyday living and entertaining.Enjoy the added value of a 1 1/2 car garage, central air, ERV system, fully sodded lot, paved driveway and a complete stainless steel appliance package including fridge, stove, dishwasher and built-in microwave.Built by B.W. Conn Homes Ltd., a trusted family-run builder serving Oxford County since 1991, this home reflects a longstanding commitment to quality construction, thoughtful design and personalized customer service. More information on the website. The advertised price reflects the enhanced HST rebate available to qualified buyers purchasing the home as their primary residence. Buyers must meet all requirements and complete the required rebate assignment documentation. All measurements are approximate. (id:37124)
Property details
| Price | $659,000 |
|---|---|
| Status | Active |
| Transaction | For sale |
| Property type | Single Family |
| Building type | House |
| Ownership | Freehold |
| Storeys | 2 |
| Bedrooms | 3 |
| Bathrooms | 3 |
| Lot size | 40.1 x 98.8 FT |
| Frontage | 40.1 |
| Basement | Unfinished, Full |
| Heating | Forced air, Natural gas |
| Cooling | Central air conditioning |
| Exterior | Stone, Vinyl siding |
| Foundation | Poured Concrete |
| Parking | Attached Garage, Garage, Inside Entry |
| Parking spaces | 3 |
| Water | Municipal water |
| Sewer | Sanitary sewer |
| Appliances | Refrigerator, Dishwasher, Stove, Microwave |
| Community | School Bus, Community Centre |
| Listed on | Oct 21, 2026 |
| MLS® number | X14104750 |
Rooms
| Level | Room | Dimensions |
|---|---|---|
| Main level | Great room | 5.79 |
| Main level | Kitchen | 3.35 |
| Main level | Dining room | 3.62 |
| Main level | Foyer | 3.04 |
| Main level | Bathroom | 2.19 |
| Second level | Primary Bedroom | 5.18 |
| Second level | Bedroom | 3.35 |
| Second level | Bedroom | 3.35 |
| Second level | Bathroom | 3.04 |
| Second level | Laundry room | 2.13 |
Location
All listing details (46)
| Appliances | Refrigerator, Dishwasher, Stove, Microwave |
|---|---|
| Basement | Unfinished, Full |
| Bathrooms Partial | 1 |
| Bathrooms Total Integer | 3 |
| Bedrooms Above Grade | 3 |
| Bedrooms Total | 3 |
| City | Ingersoll (Ingersoll - South) |
| City Region | Ingersoll - South |
| Common Interest | Freehold |
| Community Features | School Bus, Community Centre |
| Cooling | Central air conditioning |
| Country | Canada |
| Directions | Cross Streets: Clarke. ** Directions: SOUTH ON THAMES ST. EAST TO CLARKE RD E. |
| Exterior Features | Stone, Vinyl siding |
| Fireplace YN | No |
| Foundation Details | Poured Concrete |
| Frontage Length Numeric | 40.1 |
| Frontage Length Numeric Units | feet |
| Geocode Manual YN | Yes |
| Heating | Forced air, Natural gas |
| Internet Address Display YN | Yes |
| Internet Entire Listing Display YN | Yes |
| List AOR | Woodstock-Ingersoll-Tillsonburg |
| List Price | 659000 |
| Living Area Maximum | 2000 |
| Living Area Minimum | 1500 |
| Living Area Units | square feet |
| Lot Features | Flat site, Sump Pump |
| Lot Size Dimensions | 40.1 x 98.8 FT |
| Original Entry Timestamp | 2026-10-21T23:25:15.8Z |
| Parking Features | Attached Garage, Garage, Inside Entry |
| Parking Total | 3 |
| Photos Count | 32 |
| Postal Code | N5C0E2 |
| Property Attached YN | No |
| Property Sub Type | Single Family |
| Sewer | Sanitary sewer |
| Standard Status | Active |
| State Or Province | Ontario |
| Stories | 2 |
| Street Name | Cash |
| Street Number | 41 |
| Street Suffix | Crescent |
| Structure Type | House |
| Tax Annual Amount | 0 |
| Water Source | Municipal water |
Listing courtesy of
Listing brokerage
RE/MAX a-b Realty Ltd Brokerage
46 CHARLES ST EAST, INGERSOLL, Ontario
Listing agent
Pamela Conn
This REALTOR.ca listing content is owned and licensed by REALTOR® members of The Canadian Real Estate Association.