
- November 10, 2026
- No Comments

74 WINDING WOODS CRESCENT
London North (North F), Ontario N6G3G6
- 4 Beds
- 3 Baths
- Single Family
Listed by SUTTON GROUP PREFERRED REALTY INC.
 51 photos
Description
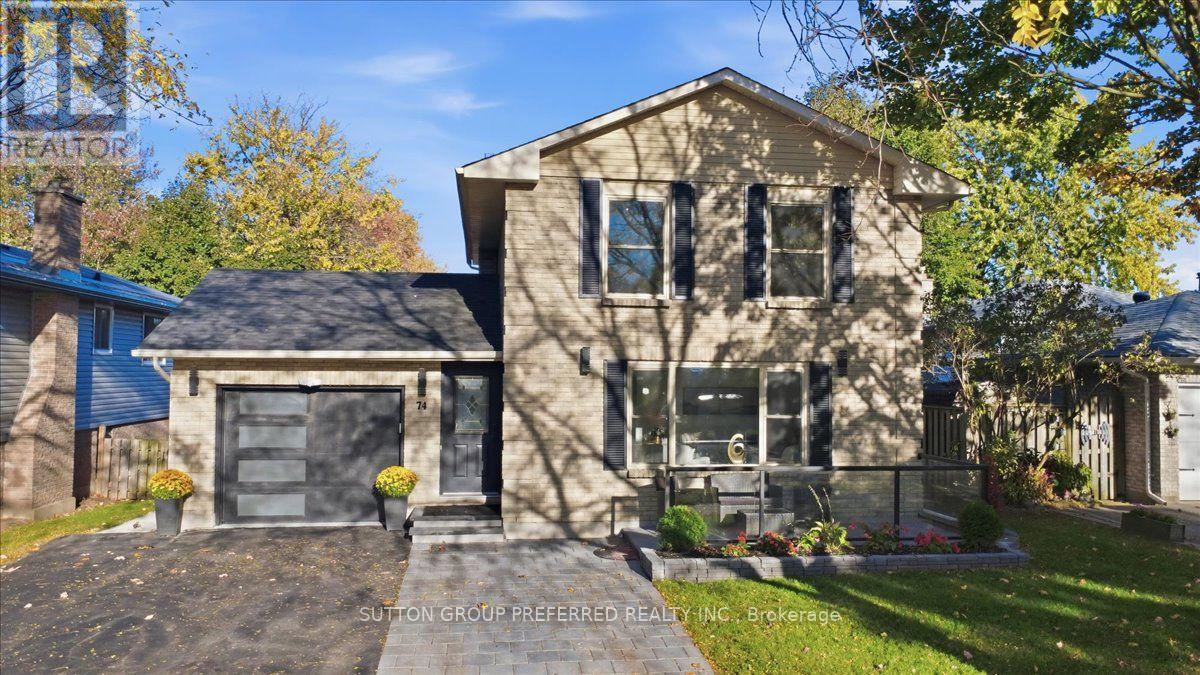
Sophisticated & stylish 2 storey, finished in brick & aluminum, located on a quiet, treelined crescent. Poured concrete front terrace, newer front door & modern automatic garage door, incl. rear door. Extra wide driveway easily accommodates 3 cars. All 3 levels are finished & freshly painted in a soft white. Open concept main floor has new flooring. Spacious & bright front formal living room enjoys "West facing" extra large window. Updated powder room with suspended vanity & special mirror with different back lighting options. Rear family room features panelled electric fireplace & flanking fluted decorative accent panels, opens to dining area that shares a great view & access to the beautiful backyard. Contemporary white kitchen boasts quartz counters, stainless steel double sink, tiled backsplash & floor, stainless steel appliances with direct access to dining & family room. Custom closet for stackable washer/dryer near garage entrance. Laminate flooring on 2nd. floor with attractive updated 4pc. bathroom, quartz counter, tiled floor, porcelain tiled walls. Spacious, Primary bedroom with WI closet + two additional bedrooms. The lower level features a bright & separate entrance, a kitchenette with tiled floor, quartz counter, ceramic backsplash, built-in cooktop & sink + a stackable washer/dryer. Laminate flooring in remaining areas. Incl. dinette and dedicated family room. The stunning 3 pc. bathroom has large tiled shower/glass doors, tiled walls/floor & bright 4th bedroom with new Egress window, mirrored sliding doors & new carpet. Excellent potential for an in-law suite or a separate rental accommodation. New cement sidewalks from garage to the rear yard. Backyard "Oasis" incl. 2 large adjoining decks, interlocking brick patio with firepit, large storage shed on concrete slab, equipped with hydro, trees/newer garden beds. Come & look at this beautiful & special home with great amenities, treelined streets & wonderful neighbors! (id:37124)
Property details
| Price | $665,900 |
|---|---|
| Status | Active |
| Transaction | For sale |
| Property type | Single Family |
| Building type | House |
| Ownership | Freehold |
| Storeys | 2 |
| Bedrooms | 4 |
| Bathrooms | 3 |
| Lot size | 50.1 x 120.3 FT |
| Frontage | 50.1 |
| Zoning | R1-6 |
| Basement | Finished, Walk out, N/A |
| Heating | Forced air, Natural gas |
| Cooling | Central air conditioning |
| Flooring | Laminate, Ceramic |
| Exterior | Brick, Aluminum siding |
| Foundation | Poured Concrete |
| Parking | Attached Garage, Garage, Inside Entry |
| Parking spaces | 4 |
| Water | Municipal water |
| Sewer | Sanitary sewer |
| Appliances | Washer, Refrigerator, Water meter, Gas stove(s), Dishwasher, Dryer, Microwave, Garage door opener remote(s) |
| Community | School Bus |
| Annual taxes | $4,611 (2026) |
| Listed on | Oct 22, 2026 |
| MLS® number | X14104844 |
Rooms
| Level | Room | Dimensions |
|---|---|---|
| Main level | Living room | 5.4 |
| Basement | Recreational, Games room | 7 |
| Basement | Bedroom 4 | 3.5 |
| Basement | Kitchen | 2.2 |
| Basement | Bathroom | 2.4 |
| Main level | Family room | 3.9 |
| Main level | Kitchen | 3.7 |
| Main level | Eating area | 2.2 |
| Main level | Foyer | 2.4 |
| Main level | Bathroom | 1.1 |
| Second level | Primary Bedroom | 3.8 |
| Second level | Bedroom 2 | 3.7 |
| Second level | Bedroom 3 | 2.6 |
| Second level | Bathroom | 2.7 |
Location
All listing details (54)
| Appliances | Washer, Refrigerator, Water meter, Gas stove(s), Dishwasher, Dryer, Microwave, Garage door opener remote(s) |
|---|---|
| Basement | Finished, Walk out, N/A |
| Bathrooms Partial | 1 |
| Bathrooms Total Integer | 3 |
| Bedrooms Above Grade | 3 |
| Bedrooms Below Grade | 1 |
| Bedrooms Total | 4 |
| Building Features | Fireplace(s) |
| City | London North (North F) |
| City Region | North F |
| Common Interest | Freehold |
| Community Features | School Bus |
| Cooling | Central air conditioning |
| Country | Canada |
| Directions | Cross Streets: BLACKACRES BLVD. ** Directions: WONDERLAND RD. TO BLACKACRES BLVD. TURN LEFT ONTO WINDING WOODS CRES. |
| Exterior Features | Brick, Aluminum siding |
| Fencing | Fenced yard |
| Fireplace YN | Yes |
| Flooring | Laminate, Ceramic |
| Foundation Details | Poured Concrete |
| Frontage Length Numeric | 50.1 |
| Frontage Length Numeric Units | feet |
| Geocode Manual YN | No |
| Heating | Forced air, Natural gas |
| Internet Address Display YN | Yes |
| Internet Entire Listing Display YN | Yes |
| List AOR | London and St. Thomas |
| List Price | 665900 |
| Living Area Maximum | 2000 |
| Living Area Minimum | 1500 |
| Living Area Units | square feet |
| Lot Features | Sloping |
| Lot Size Dimensions | 50.1 x 120.3 FT |
| Original Entry Timestamp | 2026-10-22T00:21:27.93Z |
| Parking Features | Attached Garage, Garage, Inside Entry |
| Parking Total | 4 |
| Photos Count | 50 |
| Postal Code | N6G3G6 |
| Property Attached YN | No |
| Property Sub Type | Single Family |
| Security Features | Smoke Detectors |
| Sewer | Sanitary sewer |
| Standard Status | Active |
| State Or Province | Ontario |
| Stories | 2 |
| Street Name | WINDING WOODS |
| Street Number | 74 |
| Street Suffix | Crescent |
| Structure Type | House |
| Tax Annual Amount | 4611.39 |
| Tax Year | 2026 |
| Utilities | Sewer, Electricity, Cable |
| Water Source | Municipal water |
| Zoning Description | R1-6 |
Listing courtesy of
Listing brokerage
SUTTON GROUP PREFERRED REALTY INC.
181 COMMISSIONERS RD. W., LONDON, Ontario
Listing agent
CHRIS DYKEMAN
This REALTOR.ca listing content is owned and licensed by REALTOR® members of The Canadian Real Estate Association.