
- November 10, 2026
- No Comments

52 - 2910 TOKALA TRAIL
London North (North S), Ontario N6G0T9
- 3 Beds
- 3 Baths
- Single Family
Listed by BLUE FOREST REALTY INC.
 32 photos
Description
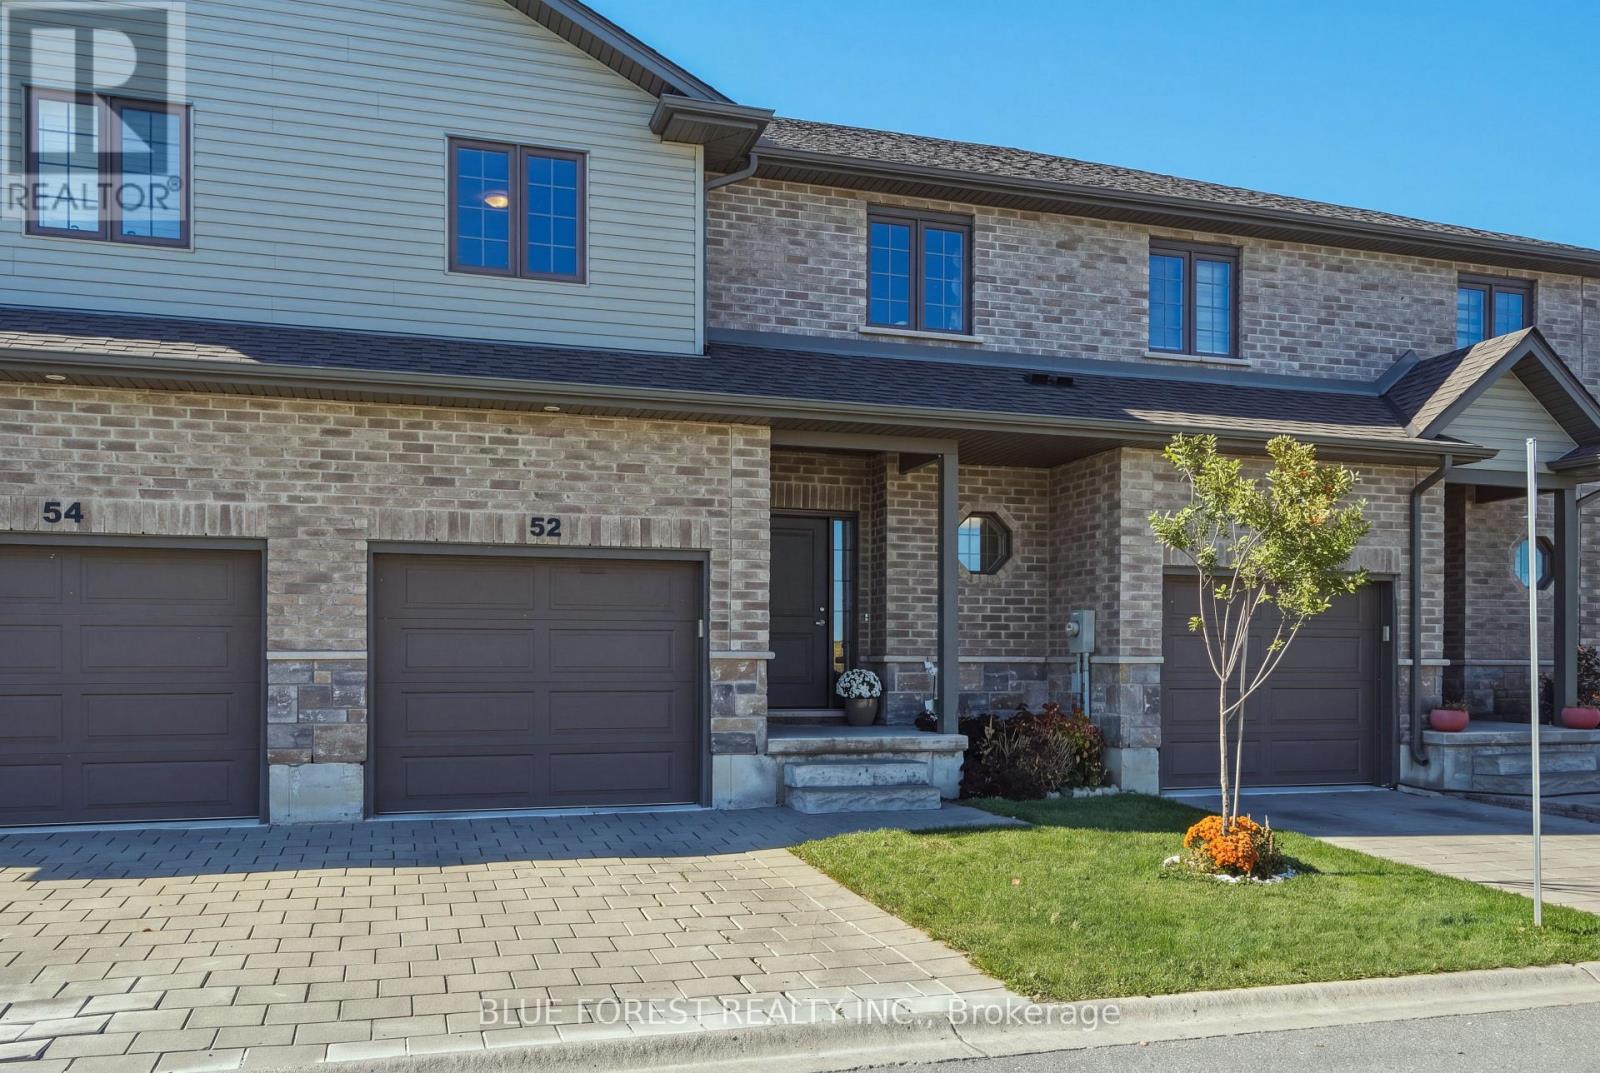
Move-in ready, vacant possession. Welcome to high-end, low-maintenance living in the sought-after Foxfield community of Hyde Park. This modern, vacant land townhouse gives you the complete independence of owning your own home and lot, paired with the ultimate convenience of a condo structure, ideal for families and professionals alike. This modern, freshly painted home built by Foxwood Homes, has 3 bedrooms, 2.5 bathrooms, and 1,591 sqft. of finished living space. The inviting main floor boasts 9-foot ceilings, engineered hardwood flooring, and abundant natural light. Its open-concept layout is ideal for both everyday living and entertaining, featuring a spacious living room with a cozy fireplace, a dining area with direct access to the deck for seamless indoor-outdoor living, and a modern kitchen complete with quartz countertops and stainless steel appliances. A convenient 2-piece bathroom completes the main floor. Upstairs, you'll find three spacious bedrooms, including a primary suite featuring a large walk-in closet and a luxurious 5-piece ensuite. An additional 4-piece main bathroom upstairs provides additional convenience for family members and guests. The unfinished lower level offers excellent potential to create additional living space tailored to your needs. Oversized windows bring in natural light, while the existing laundry area and bathroom rough-in provide a great starting point for future possibilities. Well-situated near schools, hospitals, shopping centers, restaurants, public transit, outdoor green spaces, Western University and Sunningdale Golf & Country Club, this home blends neighbourhood charm and urban convenience. Schedule your viewing today and experience it for yourself! (id:37124)
Property details
| Price | $570,000 |
|---|---|
| Status | Active |
| Transaction | For sale |
| Property type | Single Family |
| Building type | Row / Townhouse |
| Ownership | Condo/Strata |
| Storeys | 2 |
| Bedrooms | 3 |
| Bathrooms | 3 |
| Zoning | R5-7 |
| Basement | Unfinished, Full, N/A |
| Heating | Forced air, Natural gas |
| Cooling | Central air conditioning, Ventilation system |
| Fireplace | 1 |
| Flooring | Hardwood |
| Exterior | Brick, Aluminum siding |
| Foundation | Poured Concrete |
| Parking | Attached Garage, Garage |
| Parking spaces | 2 |
| Appliances | Washer, Refrigerator, Dishwasher, Stove, Dryer, Microwave, Garage door opener, Garage door opener remote(s), Water Heater |
| Community | Pets Allowed With Restrictions |
| View | View |
| Annual taxes | $4,646 (2026) |
| Maintenance fee | $194 / Monthly |
| Fee includes | Common Area Maintenance |
| Listed on | Oct 22, 2026 |
| MLS® number | X14106130 |
Rooms
| Level | Room | Dimensions |
|---|---|---|
| Main level | Living room | 4.06 |
| Main level | Dining room | 3.45 |
| Main level | Kitchen | 3.05 |
| Second level | Primary Bedroom | 4.06 |
| Second level | Bedroom 2 | 4.57 |
| Second level | Bedroom 3 | 3.51 |
Location
All listing details (53)
| Appliances | Washer, Refrigerator, Dishwasher, Stove, Dryer, Microwave, Garage door opener, Garage door opener remote(s), Water Heater |
|---|---|
| Association Fee | 194 |
| Association Fee Frequency | Monthly |
| Association Fee Includes | Common Area Maintenance |
| Association Name | Byers Property Management |
| Basement | Unfinished, Full, N/A |
| Bathrooms Partial | 1 |
| Bathrooms Total Integer | 3 |
| Bedrooms Above Grade | 3 |
| Bedrooms Total | 3 |
| Building Features | Fireplace(s) |
| City | London North (North S) |
| City Region | North S |
| Common Interest | Condo/Strata |
| Community Features | Pets Allowed With Restrictions |
| Cooling | Central air conditioning, Ventilation system |
| Country | Canada |
| Directions | Cross Streets: Dalmagarry Rd. ** Directions: From Fanshawe Park Rd. turn to Dalmagarry Rd. norht from Fanshawe. |
| Exterior Features | Brick, Aluminum siding |
| Fireplace YN | Yes |
| Fireplaces Total | 1 |
| Flooring | Hardwood |
| Foundation Details | Poured Concrete |
| Geocode Manual YN | Yes |
| Heating | Forced air, Natural gas |
| Internet Address Display YN | Yes |
| Internet Entire Listing Display YN | Yes |
| List AOR | London and St. Thomas |
| List Price | 570000 |
| Living Area Maximum | 1599 |
| Living Area Minimum | 1400 |
| Living Area Units | square feet |
| Lot Features | Carpet Free |
| Original Entry Timestamp | 2026-10-22T14:51:11.26Z |
| Parking Features | Attached Garage, Garage |
| Parking Total | 2 |
| Photos Count | 31 |
| Postal Code | N6G0T9 |
| Property Attached YN | Yes |
| Property Sub Type | Single Family |
| Security Features | Security system, Smoke Detectors |
| Standard Status | Active |
| State Or Province | Ontario |
| Stories | 2 |
| Street Name | Tokala |
| Street Number | 2910 |
| Street Suffix | Trail |
| Structure Type | Row / Townhouse |
| Tax Annual Amount | 4645.93 |
| Tax Year | 2026 |
| Unit Number | 52 |
| View | View |
| Zoning Description | R5-7 |
Listing courtesy of
Listing brokerage
BLUE FOREST REALTY INC.
629 Wellington Street, LONDON, Ontario
Listing agent
JADRANKA TOSIC
This REALTOR.ca listing content is owned and licensed by REALTOR® members of The Canadian Real Estate Association.