
- November 10, 2026
- No Comments

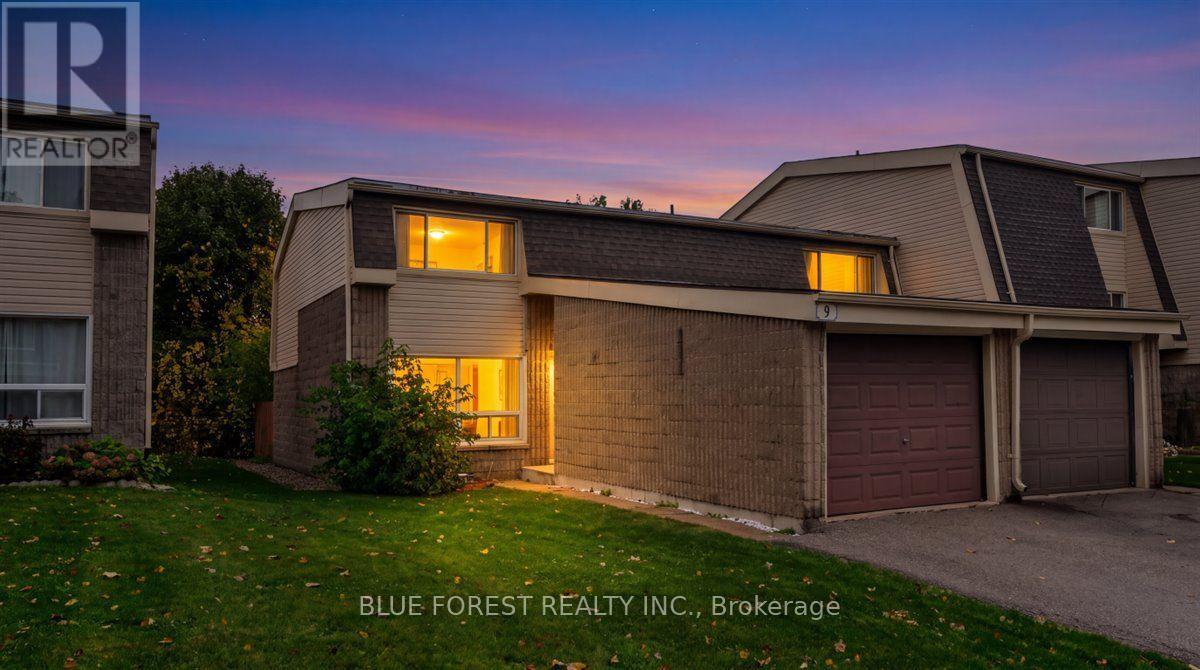
9 - 1460 LIMBERLOST ROAD
London North (North I), Ontario N6G2C6
- 3 Beds
- 3 Baths
- Single Family
Listed by BLUE FOREST REALTY INC.
 41 photos
Description
Welcome to Unit 9, 1460 Limberlost Rd - a spacious townhouse with an attached garage, parking in front of your unit, and a private backyard shaded by mature trees. You're minutes from Sherwood Forest Mall and some great restaurants, with easy bus access to Western and downtown. Whether you're buying your first home or adding to your investment portfolio, this one checks a lot of boxes. Step inside to a convenient main-floor powder room and a spacious living room that flows naturally into the dining room, making it easy to host friends or enjoy a relaxed night in. Patio doors lead out to the private backyard, where the mature trees create a peaceful spot for morning coffee or summer barbecues. Upstairs, you'll find three generously sized bedrooms and a full bathroom, including a primary bedroom with its own half-bath ensuite - a little extra convenience that makes busy mornings easier. Downstairs, the unfinished basement is a true blank slate. Add another bathroom, a bedroom, a home office, a workout room, or a rec room - you name it. It's your chance to shape the space around the way you live. With room to grow inside and out, this townhouse is ready for you to move in and make it your own. (id:37124)
Property details
| Price | $299,000 |
|---|---|
| Status | Active |
| Transaction | For sale |
| Property type | Single Family |
| Building type | Row / Townhouse |
| Ownership | Condo/Strata |
| Storeys | 2 |
| Bedrooms | 3 |
| Bathrooms | 3 |
| Basement | Unfinished, N/A |
| Heating | Baseboard heaters, Electric |
| Cooling | None |
| Exterior | Brick, Vinyl siding |
| Foundation | Poured Concrete |
| Parking | Attached Garage, Garage |
| Parking spaces | 3 |
| Appliances | All, Washer, Refrigerator, Dishwasher, Stove, Dryer |
| Community | Pets Allowed With Restrictions |
| Annual taxes | $2,012 (2025) |
| Maintenance fee | $423 / Monthly |
| Fee includes | Common Area Maintenance, Insurance |
| Listed on | Oct 22, 2026 |
| MLS® number | X14106014 |
Rooms
| Level | Room | Dimensions |
|---|---|---|
| Main level | Foyer | 2.75 |
| Main level | Bathroom | 1.27 |
| Main level | Living room | 3.12 |
| Main level | Dining room | 3.13 |
| Main level | Kitchen | 2.75 |
| Second level | Bedroom | 2.7 |
| Second level | Bedroom | 3.2 |
| Second level | Bathroom | 1.65 |
| Second level | Primary Bedroom | 3.2 |
| Second level | Bathroom | 1.28 |
Location
All listing details (47)
| Appliances | All, Washer, Refrigerator, Dishwasher, Stove, Dryer |
|---|---|
| Association Fee | 423 |
| Association Fee Frequency | Monthly |
| Association Fee Includes | Common Area Maintenance, Insurance |
| Association Name | THORNE PROPERTY MANAGEMENT |
| Basement | Unfinished, N/A |
| Bathrooms Partial | 2 |
| Bathrooms Total Integer | 3 |
| Bedrooms Above Grade | 3 |
| Bedrooms Total | 3 |
| City | London North (North I) |
| City Region | North I |
| Common Interest | Condo/Strata |
| Community Features | Pets Allowed With Restrictions |
| Cooling | None |
| Country | Canada |
| Directions | Cross Streets: GAINSBOUROUGH RD & LIMBERLOST RD. ** Directions: WONDERLAND RD N TO GAINSBOROUGH RD TO LIMBERLOST RD. |
| Exterior Features | Brick, Vinyl siding |
| Fireplace YN | No |
| Foundation Details | Poured Concrete |
| Geocode Manual YN | Yes |
| Heating | Baseboard heaters, Electric |
| Internet Address Display YN | Yes |
| Internet Entire Listing Display YN | Yes |
| List AOR | London and St. Thomas |
| List Price | 299000 |
| Living Area Maximum | 1399 |
| Living Area Minimum | 1200 |
| Living Area Units | square feet |
| Lot Features | In suite Laundry |
| Original Entry Timestamp | 2026-10-22T14:31:42.96Z |
| Parking Features | Attached Garage, Garage |
| Parking Total | 3 |
| Photos Count | 41 |
| Postal Code | N6G2C6 |
| Property Attached YN | Yes |
| Property Sub Type | Single Family |
| Standard Status | Active |
| State Or Province | Ontario |
| Stories | 2 |
| Street Name | Limberlost |
| Street Number | 1460 |
| Street Suffix | Road |
| Structure Type | Row / Townhouse |
| Tax Annual Amount | 2012 |
| Tax Year | 2025 |
| Unit Number | 9 |
Listing courtesy of
Listing brokerage
BLUE FOREST REALTY INC.
629 Wellington Street, LONDON, Ontario
Listing agent
TAYLOR IVANY
This REALTOR.ca listing content is owned and licensed by REALTOR® members of The Canadian Real Estate Association.